


 Music City, REALTORS | 40 Burton Hills Blvd., Ste 200, Nashville, TN 37215 | 615.369.6633 | Lic.# 261558 | Site Map

|
Welcome, Guest! | Search The MLS Now | SAVE Your Search |


|
|
|
|
|
|
|
| ||||||||||||||||||||||||
|
Scan this QR Code for Mobile Viewing!
|
Property Features
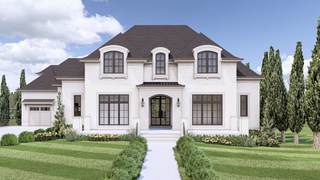
Stonegate Homes presents its newest speculative residence: a distinguished French Country-style home featuring five bedrooms and five bathrooms, currently under construction. The chef?s kitchen includes a spacious island, an oversized prep pantry with sink, and a secondary refrigerator. An open floor plan offers an offset dining area and a living room with fireplace, complemented by sliding doors that open onto a covered outdoor living space complete with a second fireplace and dedicated dining area equipped with a built-in grill. The main level comprises a primary suite featuring a luxurious bathroom with dual closets, an office, and an additional ensuite bedroom. The upper level provides three more ensuite bedrooms, a bonus room, a separate flex room, and secret playrooms adjoining bedrooms three and four. Additional amenities include three oversized garages, generous storage areas, finished garage floors, and an EV charging station. Estimated completion is April 15, 2026. Buyers may still select certain interior finishes.
Listing Company: Grove Realty, LLC |
$534.50/sqft.
List Price $534.50/sqft.
| ||||||||||||||||||||||||||
|
Additional Details & Features
| |||||||||||||||||||||||||||
|
| ||||||||||||||||||||||||||||
|
School Information College Grove Elementary | Fred J Page Middle School | Fred J Page High School | ||||||||||||||||||||||||||||
|
| ||||||||||||||||||||||||||||
| ||||||||||||||||||||||||||||
|
| ||||||||||||||||||||||||||||
|
| ||||||||||||||||||||||||||||
|
|
|
| ||||||||||||||||||||||||||


|
8861 Edgecomb Dr in The Grove, College Grove, TN 37046 MLS#3012502 - Williamson County | Return to SOLD Results |