


 Music City, REALTORS | 40 Burton Hills Blvd., Ste 200, Nashville, TN 37215 | 615.369.6633 | Lic.# 261558 | Site Map

|
Welcome, Guest! | Search The MLS Now | SAVE Your Search |


|
|
|
|
|
|
|
| ||||||||||||||||||||||||
|
Scan this QR Code for Mobile Viewing!
|
Property Features
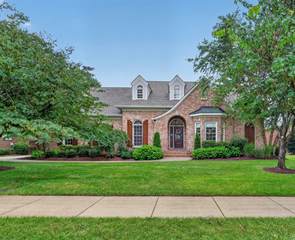
Inspected and ALL repairs are being made. Inspection reports are available upon request. One level living with an open, light-filled floor plan featuring 4 bedrooms with walk-in closets on the main level. Only 3 steps in from garage. One of the bedrooms is used as an office with french doors and could also be a sleeping space if needed. High ceilings and extensive millwork create everyday comfort and effortless entertaining. Separate den has a cozy gas fireplace, built-in bookcases and opens to covered rear porch overlooking the private backyard. Upstairs, an oversized bonus room with a half bath offers flexibility for a media room, game room, or guest retreat. Upstairs has two expansive walk-in storage areas providing abundant storage and offer potential future finished living space(approx 1000+SF). Hardwood floors in main living areas and two bedrooms. Renovated kitchen features include marble countertops, center island, walk-in pantry, utility closet, and custom pull-out drawers in every lower cabinet for maximum utilization. Breakfast nook also provides access to covered backporch for morning coffee, evening privacy or relaxation anytime of the day. Primary suite has spa-inspired bath featuring soaking tub, oversized tiled walk-in shower, and quality finishes throughout. Move-in ready with fresh interior paint, professionally cleaned carpets, and a new roof (2024). Covered outdoor living space overlooks a fully fenced backyard. Outdoor lighting enhances the front view in the evening. Oversized two-car garage comfortably accommodates two full-size vehicles with additional room for storage, while just three steps into the home provide exceptional convenience. A rare combination of refined updates, generous living spaces, abundant storage, and easy one-level living. Minutes from Historic Downtown Franklin and shopping and dining at Westhavens Town Center.
Listing Company: Benchmark Realty, LLC |
$321.79/sqft.
List Price $321.79/sqft.
| ||||||||||||||||||||||||||
|
Additional Details & Features
| |||||||||||||||||||||||||||
|
| ||||||||||||||||||||||||||||
|
School Information Pearre Creek Elementary School | Hillsboro Elementary/ Middle School | Independence High School | ||||||||||||||||||||||||||||
|
| ||||||||||||||||||||||||||||
| ||||||||||||||||||||||||||||
|
| ||||||||||||||||||||||||||||
|
| ||||||||||||||||||||||||||||
|
|
|
| ||||||||||||||||||||||||||


|
739 Willowsprings Blvd in Willowsprings Sec 1, Franklin, TN 37064 MLS#3276545 - Williamson County | Return to SOLD Results |