


 Music City, REALTORS | 40 Burton Hills Blvd., Ste 200, Nashville, TN 37215 | 615.369.6633 | Lic.# 261558 | Site Map

|
Welcome, Guest! | Search The MLS Now | SAVE Your Search |


|
|
|
|
|
|
|
| ||||||||||||||||||||||||
|
Scan this QR Code for Mobile Viewing!
|
Property Features
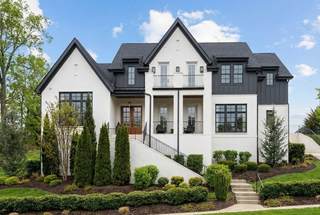
Located just 30 miles south of Nashville within the exclusive Troubadour Golf & Field Club, this stunning brick estate offers the perfect balance of relaxed luxury, active living, and refined comfort. Enjoy sweeping views of the 9th hole, iconic silos, and Tennessee?s rolling hills right from your front porch. Inside, a vaulted living room with a wood-burning fireplace, custom built-ins, and abundant natural light creates a warm and inviting atmosphere. Hardwoods span the main level, leading to a beautifully appointed kitchen featuring an oversized island, granite countertops, Monogram appliances, GE wall oven and microwave, and a beverage center connecting to the formal dining room?ideal for entertaining. The main-level primary retreat offers privacy and ease, with an additional guest suite on the first floor. Upstairs, two spacious bedrooms with en suite baths and walk-in closets are joined by a rec room and powder bath, providing flexibility. Outdoor living shines with a vaulted covered back porch, wood-burning fireplace, and a fully equipped outdoor kitchen with stacked stone masonry, built-in stainless gas grill, and generous patio space. Room remains for a future pool or putting green. Community amenities are unmatched: an 18-hole Tom Fazio golf course, TrackMan range, tennis and pickleball courts, resort-style pools, and a new clubhouse. The 210-acre Farmstead offers fishing, archery, horseback riding, go-karts, kayaking, paddle boarding, and frisbee golf. Residents also enjoy farm-to-table dining, a hidden speakeasy, men?s lounge, cigar lounge, wine room, fitness center, yoga studio, spa services, recording studio, outdoor amphitheater, and a stargazing observatory. With 24/7 security, concierge services, and $100K revenue in rental income, this home presents an exceptional lifestyle and investment opportunity. Offered at a price that reflects exceptional value w/in this community, this is a rare opportunity to own at an advantageous entry point.
Listing Company: Onward Real Estate |
$800.43/sqft.
List Price $917.80/sqft.
| ||||||||||||||||||||||||||
|
Additional Details & Features
| |||||||||||||||||||||||||||
|
| ||||||||||||||||||||||||||||
|
School Information College Grove Elementary | Fred J Page Middle School | Fred J Page High School | ||||||||||||||||||||||||||||
|
| ||||||||||||||||||||||||||||
| ||||||||||||||||||||||||||||
|
| ||||||||||||||||||||||||||||
|
| ||||||||||||||||||||||||||||
|
|
|
| ||||||||||||||||||||||||||


|
7373 Harlow Dr in Troubadour, College Grove, TN 37046 MLS#3139880 - Williamson County | Return to SOLD Results |