


 Music City, REALTORS | 40 Burton Hills Blvd., Ste 200, Nashville, TN 37215 | 615.369.6633 | Lic.# 261558 | Site Map

|
Welcome, Guest! | Search The MLS Now | SAVE Your Search |


|
|
|
|
|
|
|
| ||||||||||||||||||||||
|
Scan this QR Code for Mobile Viewing!
|
Property Features
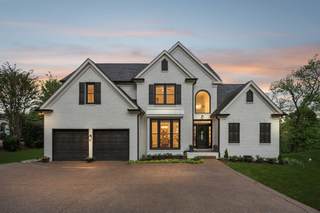
Welcome to this RARE BASEMENT house in Raintree Forest. The partially finished walk-out basement has a large bedroom and a bonus room. In addition, there is also over 1,000 sq ft of unfinished basement space to make your own, use for storage, or a tornado shelter. Plenty of room to grow and add equity in this gorgeous home. Not only does this home have stunning curb appeal, it also feels like you are living on a couple of acres without having to pay for it. This home backs up to lush mature trees and a common area WITH a Fully fenced and irrigated yard. You can feel your blood pressure drop while sitting out on the deck and enjoying the view. Inside, the inviting foyer leads to a formal dining room and a breathtaking double-story wall of windows filling the house with natural light. Sip your coffee in the recently updated kitchen and keeping room with a gas fireplace. The kitchen is light and bright with plenty of prep space, gas stove top and double ovens, perfect for entertaining! The large main floor primary bedroom features a 2026 updated primary bath ensuite with a brand new free-standing tub, gorgeous tile floors, and tile shower. Upstairs, youll find 3 bedrooms, including one with an ensuite bath and two sharing a Jack-and-Jill bath, plus an additional hobby or office space. Enjoy the convenience of a main-level garage and still more parking pad space for at least 3 more cars. Room for everyone. PLUS, there is shop space in the basement with doors to open up for your rider mower or golf cart. Plenty of bonus space for all your tools and toys. Tankless water heater, new paint throughout, new windows, roof (2018), and driveway.
Listing Company: Parks Compass |
$314.76/sqft.
List Price $346.99/sqft.
| ||||||||||||||||||||||||
|
Additional Details & Features
| |||||||||||||||||||||||||
|
| ||||||||||||||||||||||||||
|
School Information Crockett Elementary | Woodland Middle School | Ravenwood High School | ||||||||||||||||||||||||||
|
| ||||||||||||||||||||||||||
| ||||||||||||||||||||||||||
|
| ||||||||||||||||||||||||||
|
| ||||||||||||||||||||||||||
|
|
|
| ||||||||||||||||||||||||


|
1530 Richlawn Dr in Raintree Forest Reserve, Brentwood, TN 37027 MLS#3179396 - Williamson County | Return to SOLD Results |