


 Music City, REALTORS | 40 Burton Hills Blvd., Ste 200, Nashville, TN 37215 | 615.369.6633 | Lic.# 261558 | Site Map

|
Welcome, Guest! | Search The MLS Now | SAVE Your Search |


|
|
|
|
|
|
|
| ||||||||||||||||||||||||
|
Scan this QR Code for Mobile Viewing!
|
Property Features
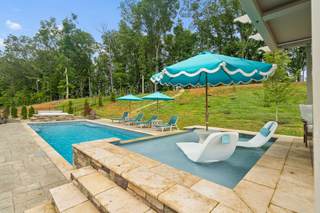
Some homes you live in. Some you escape to. This one, tucked inside Aden Woods of Castleberry, is the latter ? a private backyard oasis wrapped in a beautifully finished newer build. Built in 2024 by The Jones Company in Aden Woods of Castleberry, this 3,906 sq ft Cottingham plan offers five bedrooms, four full baths, and a powder room across two stories, with the owners suite on the main floor. The lot runs deep, and the owners used every inch of it. The backyard is a private resort: a covered patio with a dual-fuel, wood-burning or gas fireplace; a heated pool and a bubbler sundeck with a waterfall; a hot tub surrounded by a stone vault with travertine steps; stamped concrete and travertine decking; and a pergola with a remote-operated louvered roof. The Sonos outdoor audio system runs from the back patio along the pool deck and into two of the raised flower beds. Arborvitae and Green Giants line the perimeter, with fruit trees planted in the back ? both still growing into the privacy theyll eventually provide. Fully fenced. Fully irrigated. Gemstone architectural lighting wraps the entire exterior. Inside, the family room fireplace is dual-fuel ?wood or gas. The bonus room is wired for surround sound with in-ceiling Sonos speakers; the kitchen has them too. A Guardian security system with four exterior cameras is monitored and transferable. The kitchen features natural stone counters, a Frigidaire gas cooktop, double wall ovens, a beverage refrigerator in the island, and under-cabinet LED lighting. Wood laminant plank floors flow through the main living areas with individually designed tile selections throughout the baths. Owner upgrades after closing include light fixtures and fans throughout, faucets and vanities in every bath, and upgraded hardware in all bathrooms. Fiber internet available.
Listing Company: Weichert, REALTORS - Big Dog Group |
$305.94/sqft.
List Price $305.94/sqft.
| ||||||||||||||||||||||||||
|
Additional Details & Features
| |||||||||||||||||||||||||||
|
| ||||||||||||||||||||||||||||
|
School Information Fairview Elementary | Fairview Middle School | Fairview High School | ||||||||||||||||||||||||||||
|
| ||||||||||||||||||||||||||||
| ||||||||||||||||||||||||||||
|
| ||||||||||||||||||||||||||||
|
| ||||||||||||||||||||||||||||
|
|
|
| ||||||||||||||||||||||||||


|
7327 Buckhorn Ct in Aden Woods Of Castleberry Ph3, Fairview, TN 37062 MLS#3248432 - Williamson County | Return to SOLD Results |