


 Music City, REALTORS | 40 Burton Hills Blvd., Ste 200, Nashville, TN 37215 | 615.369.6633 | Lic.# 261558 | Site Map

|
Welcome, Guest! | Search The MLS Now | SAVE Your Search |


|
|
|
|
|
|
|
| ||||||||||||||||||||||||||
|
Scan this QR Code for Mobile Viewing!
|
Property Features
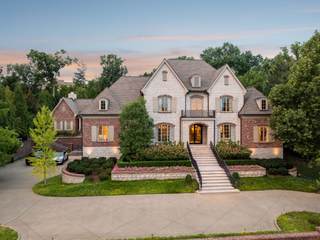
Welcome to one of Annandales most extraordinary residences?a custom estate where timeless architecture, impeccable craftsmanship, and resort-inspired living come together in one of Brentwoods most prestigious communities. From the moment you step through the grand foyer, soaring ceilings, a sweeping curved staircase, and elegant architectural details set the stage for a home designed to impress while remaining effortlessly livable. Every space has been thoughtfully curated, from the sophisticated study and dramatic living spaces to the chefs kitchen featuring dual oversized islands, Wolf, Sub-Zero, Bosch, JennAir, and Scotsman appliances, abundant custom cabinetry, and seamless flow for both everyday living and unforgettable entertaining. The main-level owners retreat is a true private sanctuary, complete with its own fireplace, sitting room, spa-inspired bath with steam shower, soaking tub, marble finishes, boutique-style custom closets, screened porch, dedicated fitness studio with accordion doors opening to the backyard, and a secondary full bath with a Finnleo sauna. Every detail has been designed to create a luxury hotel experience in the comfort of your home. The home offers four additional ensuite bedrooms, a private elevator serving all three levels, a state-of-the-art theater, temperature-controlled wine cellar, full wet bar, billiards room, and countless custom features throughout. The outdoor living experience rivals the finest luxury resorts. Relax beside the stunning pool and spa with a fountain feature, gather around multiple outdoor fireplaces, host game-day cookouts from the fully equipped outdoor kitchen, or unwind beneath the vaulted covered lounge while enjoying beautifully designed entertaining spaces that seamlessly connect to the home. A fully fenced backyard, turf flex use area, in-ground trampoline, pool half bath, outdoor shower, and exceptional landscaping complete this private oasis.
Listing Company: Onward Real Estate |
Priced at $795.77/sqft.
11 Days on the Market
| ||||||||||||||||||||||||||||
|
Schedule A Showing / Ask A Question   Shawn Hackett Your Buyer's Agent at Music City, REALTORS® 615.369.6633  | ||||||||||||||||||||||||||||||
|
| ||||||||||||||||||||||||||||||
|
Additional Details & Features
| |||||||||||||||||||||||||||||
|
| ||||||||||||||||||||||||||||||
|
School Information Lipscomb Elementary | Brentwood Middle School | Brentwood High School | ||||||||||||||||||||||||||||||
|
| ||||||||||||||||||||||||||||||
| ||||||||||||||||||||||||||||||
|
| ||||||||||||||||||||||||||||||
|
| ||||||||||||||||||||||||||||||
|
|
|
| ||||||||||||||||||||||||||||



|
283 Jones Pkwy in Annandale Sec 2, Brentwood, TN 37027 MLS#3545370 - Williamson County | SAVE to Your Favorites List | Return to Search Results |