


 Music City, REALTORS | 40 Burton Hills Blvd., Ste 200, Nashville, TN 37215 | 615.369.6633 | Lic.# 261558 | Site Map

|
Welcome, Guest! | Search The MLS Now | SAVE Your Search |


|
|
|
|
|
|
|
| ||||
|
Scan this QR Code for Mobile Viewing!
|
Property Features
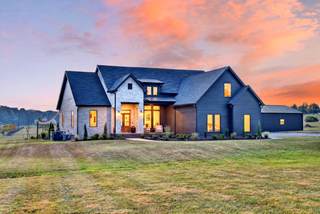
Set on over five flat, usable acres and only 30 minutes from Nashville, this is more than a beautifully designed property. It is a home created to be lived in, gathered in, and loved for years to come. Every space feels intentional, from quiet mornings around the marble island to evenings by the fire and weekends spent enjoying the wide-open land. At the heart of the home is an incredible kitchen featuring custom white oak cabinetry, a marble island with matching backsplash, leathered black granite countertops, exposed beams, and a 48-inch natural gas range. A pot filler, custom range hood, soft-close cabinetry, and butler?s pantry complete the space. The primary suite offers a place to unwind with its own electric fireplace, spacious walk-in closet, two 6-foot white oak vanities, and a floor-to-ceiling tiled shower with double showerheads. Upstairs, the bonus room can serve as a fourth bedroom, guest retreat, media room, or private office, complete with built-in bookshelves, and half bath. Outside, the home invites people together with an outdoor kitchen, fire pit, pergola with retractable shade, hardwired string lights, outdoor audio wiring, built-in natural gas grill, and backyard projector screen. The 5-seat hot tub conveys, and the septic was thoughtfully positioned to preserve space for a future pool. One of the property?s greatest features is the 1,500 sq. ft. climate-controlled shop with 240-volt power, hot and cold water, a sink, hardwired internet and cameras, and abundant outlets throughout. Additional features include a garden with dedicated water access, in-ground tornado shelter, tankless water heater, full-size attic, and built-in pet crate. With room to breathe, places to gather, and possibilities in every direction, this is a rare opportunity to own a home that feels deeply personal from the moment you arrive. GO HERE TO VIEW THE UNBRANDED PROPERTY WEBSITE WITH ADDITIONAL VIDEOS AND PHOTOS: https://www.relahq.com/mls/263408251
Listing Company: eXp Realty |
Priced at $347.86/sqft.
11 Days on the Market
| ||||||
|
Schedule A Showing / Ask A Question   Shawn Hackett Your Buyer's Agent at Music City, REALTORS® 615.369.6633  | ||||||||
|
| ||||||||
|
Additional Details & Features
| |||||||
|
| ||||||||
|
School Information Oakmont Elementary | Portland East Middle School | Portland High School | ||||||||
|
| ||||||||
| ||||||||
|
| ||||||||
|
| ||||||||
|
|
|
| ||||||



|
1147 Maxwell Branch Rd in non, Cottontown, TN 37048 MLS#3544055 - Sumner County | SAVE to Your Favorites List | Return to Search Results |