


 Music City, REALTORS | 40 Burton Hills Blvd., Ste 200, Nashville, TN 37215 | 615.369.6633 | Lic.# 261558 | Site Map

|
Welcome, Guest! | Search The MLS Now | SAVE Your Search |


|
|
|
|
|
|
|
| ||||||||||||||||||||||||
|
Scan this QR Code for Mobile Viewing!
|
Property Features
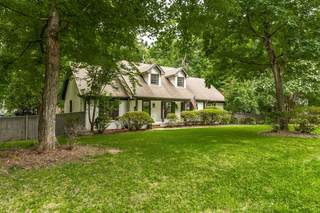
Southern charm and timeless character best describes this beautiful home located in a cul-de-sac on the desirable Indian Lake Peninsula. The home has many features such as gorgeous hardwood floors, elegant plantation shutters, main level primary, two gas fireplaces and so much more. There is a formal living and dining area which is perfect for celebrations and gatherings. The kitchen offers lots of cabinets, pantry, tiled backsplash, gas cooktop and granite counter tops. All appliances remain including refrigerator plus washer/dryer. The den has a brick, gas fireplace and wood beams. It opens to the kitchen for easy entertaining. Step out from the den to the covered deck and enjoy the park-like backyard. There are also seasonal views of the lake. The spacious primary suite is on the main level and is a true retreat. It is highlighted by stunning beams, plantation shutters and hardwood floors. Primary bath has been beautifully renovated and creates a spa-like atmosphere. The expansive, walk-out finished basement offers even more living space and has a brick, gas fireplace. An additional oversized room on this level can easily be used as a 5th bedroom, workout room, home office or whatever fits your needs. You can also walk out to the covered patio and enjoy the peaceful surroundings. Mature landscaping creates a welcoming setting, while the homes location on a quiet cul-de-sac nurtures a wonderful sense of community. There is an irrigation system making yard work a breeze. Neighbors gather throughout the year for various events, making it a truly special place to call home. Just a short walk away, you will find breathtaking views of Old Hickory Lake. Nearby, is a boat ramp making it easy for water recreation. Overall, this home combines comfort, charm, community and convenience. Its one you wont want to miss. No HOA.
Listing Company: Berkshire Hathaway HomeServices Woodmont Realty |
Priced at $209.21/sqft.
19 Days on the Market
| ||||||||||||||||||||||||||
|
Schedule A Showing / Ask A Question   Shawn Hackett Your Buyer's Agent at Music City, REALTORS® 615.369.6633  | ||||||||||||||||||||||||||||
|
| ||||||||||||||||||||||||||||
|
Additional Details & Features
| |||||||||||||||||||||||||||
|
| ||||||||||||||||||||||||||||
|
School Information Indian Lake Elementary | Robert E Ellis Middle | Hendersonville High School | ||||||||||||||||||||||||||||
|
| ||||||||||||||||||||||||||||
| ||||||||||||||||||||||||||||
|
| ||||||||||||||||||||||||||||
|
| ||||||||||||||||||||||||||||
|
|
|
| ||||||||||||||||||||||||||



|
103 Longview Rdg in Cherokee Woods Sec 1, Hendersonville, TN 37075 MLS#3531710 - Sumner County | SAVE to Your Favorites List | Return to Search Results |