


 Music City, REALTORS | 40 Burton Hills Blvd., Ste 200, Nashville, TN 37215 | 615.369.6633 | Lic.# 261558 | Site Map

|
Welcome, Guest! | Search The MLS Now | SAVE Your Search |


|
|
|
|
|
|
|
| ||||||||||||||||||||||
|
Scan this QR Code for Mobile Viewing!
|
Property Features
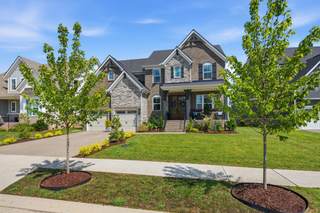
Nestled in the scenic countryside of Williamson County, youll find the master-planned community of High Park Hill and this beautiful 5BR, 4BA, 3,195 sq. ft. crafted by Drees Homes, one of the industrys most trusted builders. The home features a free-flowing floor plan bathed in natural light providing the best of modern living experiences. On the main floor youll find the primary suite with its luxurious bath. The living room is highlighted by the fireplace with its uniquely tiled hearth. The kitchen is cooks a dream with gas stove, dbl ovens, quartz island and coutertops. Youll also find a dedicated office with french doors and a guest BR. The main living area flows into the deck with its fireplace and retractable screens for uninvited pests. The upstairs offers a bonus room, 3 large bedrooms, 2 baths and easy to access storage space. The living doesnt stop with inside but extends itself to the professionally landscaped yard with an irrigation system, not to mention the community walking trails, new pickelball and tennis courts. Residents also have the opportunity to join the club at Kings Chapel offering pool, fitness center, and the Clubhouse restaurant. Enjoy the peace of the countryside while only being 11 miles from Downtown Franklin, 13 miles to Cool Springs, 18 miles to Brentwood and 3 miles to Arrington Vineyards. For a list of upgrades check the media section below.
Listing Company: Compass RE |
Priced at $328.64/sqft.
17 Days on the Market
| ||||||||||||||||||||||||
|
Schedule A Showing / Ask A Question   Shawn Hackett Your Buyer's Agent at Music City, REALTORS® 615.369.6633  | ||||||||||||||||||||||||||
|
| ||||||||||||||||||||||||||
|
Additional Details & Features
| |||||||||||||||||||||||||
|
| ||||||||||||||||||||||||||
|
School Information Arrington Elementary School | Fred J Page Middle School | Fred J Page High School | ||||||||||||||||||||||||||
|
| ||||||||||||||||||||||||||
| ||||||||||||||||||||||||||
|
| ||||||||||||||||||||||||||
|
| ||||||||||||||||||||||||||
|
|
|
| ||||||||||||||||||||||||



|
5448 Ayana Dr in High Park Hill, Arrington, TN 37014 MLS#3531054 - Williamson County | SAVE to Your Favorites List | Return to Search Results |