


 Music City, REALTORS | 40 Burton Hills Blvd., Ste 200, Nashville, TN 37215 | 615.369.6633 | Lic.# 261558 | Site Map

|
Welcome, Guest! | Search The MLS Now | SAVE Your Search |


|
|
|
|
|
|
|
| ||||||||||||||||||
|
Scan this QR Code for Mobile Viewing!
|
Property Features
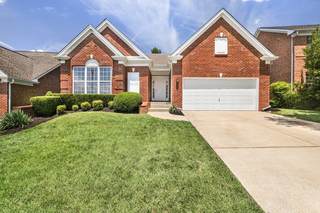
Incredible value thats priced to sell in Brentwood, zoned Williamson County Schools! Rare, one-level living with recent improvements including brand NEW LVP flooring, all NEW stainless steel appliances & fresh paint! This livable floor plan features two bedrooms plus a versatile private office with French doors that could be used as a 3rd bedroom, playroom or fitness space -- you decide! HOA maintains the lawncare so easy peasy for you -- perfect for those downsizing, investors or families. This former model home is light-filled and features a seamless open floor plan and timeless design details including tray ceilings, wainscoting, ceiling fans, window blinds throughout & large closets! The bright eat-in kitchen features white cabinetry, new stainless appliances and a pantry for storage. It opens to both the formal dining room and living room where you can enjoy the cooler months in front of your cozy gas fireplace! The split floor plan ensures privacy for each bedroom. The large primary bedroom features a wall of windows, ensuite bathroom with double sinks, make-up counter, soaking tub and shower, along with a huge walk-in closet with shelving. Adjacent to the primary is a dedicated laundry room with a pull-down attic for storage! Enjoy the outdoors on your spacious patio that backs to common area and a gorgeous tree line for added privacy. Chestnut Springs features a community clubhouse, playground & walking bridge that connects directly to Owl Creek Park! Original owner -- only lived in the home part-time. Being sold to settle an estate. Well-maintained; Roof 2015; Water Heater 2018. Conveniently located w/easy access to I-65, grocery stores & restaurants! Dont miss this fantastic opportunity! Up to 1% lender credit on the loan amount when buyer uses Sellers Preferred Lender. Some photos virtually staged.
Listing Company: The Ashton Real Estate Group of RE/MAX Advantage |
Priced at $341.72/sqft.
4 Days on the Market
| ||||||||||||||||||||
|
Schedule A Showing / Ask A Question   Shawn Hackett Your Buyer's Agent at Music City, REALTORS® 615.369.6633  | ||||||||||||||||||||||
|
| ||||||||||||||||||||||
|
Additional Details & Features
| |||||||||||||||||||||
|
| ||||||||||||||||||||||
|
School Information Sunset Elementary School | Sunset Middle School | Ravenwood High School | ||||||||||||||||||||||
|
| ||||||||||||||||||||||
| ||||||||||||||||||||||
|
| ||||||||||||||||||||||
|
| ||||||||||||||||||||||
|
|
|
| ||||||||||||||||||||



|
1504 Chestnut Springs Rd in Chestnut Springs Sec 1, Brentwood, TN 37027 MLS#3530394 - Williamson County | SAVE to Your Favorites List | Return to Search Results |