


 Music City, REALTORS | 40 Burton Hills Blvd., Ste 200, Nashville, TN 37215 | 615.369.6633 | Lic.# 261558 | Site Map

|
Welcome, Guest! | Search The MLS Now | SAVE Your Search |


|
|
|
|
|
|
|
| ||||||||||||||||||||
|
Scan this QR Code for Mobile Viewing!
|
Property Features
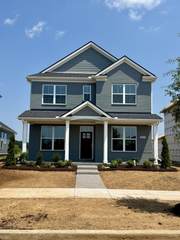
The first and only built Whitney plan by Beazer Homes, Nashville (Lot #25). A thoughtfully designed home that combines stunning architectural details with the functionality todays buyers are looking for. The impressive two-story great room serves as the heart of the home, creating a bright, open living space filled with natural light. The main level offers a spacious guest bedroom with access to a full bath, a private study perfect for working from home, and a beautifully appointed gourmet kitchen featuring a wood hood, stainless steel appliances, and a large center island. Iron railing and oak tread stairs leading to the 2nd floor, retreat to the private primary suite while enjoying two additional secondary bedrooms, 2 full baths, and a huge loft that provides endless possibilities for a media room, play area, or additional living space. The alley-loaded two-car garage adds charm and curb appeal, creating a beautiful street-facing view of your home. Beyond the home, residents enjoy an established, amenity-rich community with resort-style features including a clubhouse, pool, splash pad, playground, walking trails connecting to the greenway, and expansive green space ideal for outdoor recreation and gathering with neighbors. Conveniently located just minutes from I-40, Costco, and Providence Marketplace, you?ll have dining, shopping, and commuting at your fingertips! **Now through July ask about our Friends & Family Sales Event-incentives tied to one of our three Choice Lenders**
Listing Company: Beazer Homes |
Priced at $203.93/sqft.
20 Days on the Market Original Price: $569,990
| ||||||||||||||||||||||
|
Schedule A Showing / Ask A Question   Shawn Hackett Your Buyer's Agent at Music City, REALTORS® 615.369.6633  | ||||||||||||||||||||||||
|
| ||||||||||||||||||||||||
|
Additional Details & Features
| |||||||||||||||||||||||
|
| ||||||||||||||||||||||||
|
School Information Stoner Creek Elementary | West Wilson Middle School | Mt. Juliet High School | ||||||||||||||||||||||||
|
| ||||||||||||||||||||||||
| ||||||||||||||||||||||||
|
| ||||||||||||||||||||||||
|
| ||||||||||||||||||||||||
|
|
|
| ||||||||||||||||||||||



|
2049 Holbrook Rd in Bradshaw Farms Ph1b, Mount Juliet, TN 37122 MLS#3530330 - Wilson County | SAVE to Your Favorites List | Return to Search Results |