


 Music City, REALTORS | 40 Burton Hills Blvd., Ste 200, Nashville, TN 37215 | 615.369.6633 | Lic.# 261558 | Site Map

|
Welcome, Guest! | Search The MLS Now | SAVE Your Search |


|
|
|
|
|
|
|
| ||||||||||||||||||||||||||
|
Scan this QR Code for Mobile Viewing!
|
Property Features
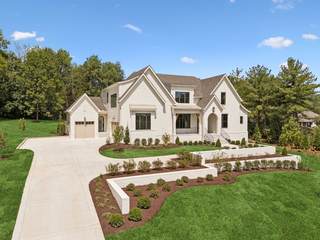
Situated on a private 1.19-acres at the end of a quiet cul de sac in the heart of Brentwood, this new construction home offers exceptional privacy and outdoor living with a tree-lined backyard. Welcomed by a covered front porch with gas lantern, step into the main level designed for both elegance and function, featuring a formal dining room, designated office, butler?s pantry with beverage fridge and ice maker, inviting 12? ceiling living room with ArcusStone gas fireplace, and a beautifully appointed kitchen with luxury appliances including a Sub-Zero refrigerator, Cove dishwasher, and 48? Sub-Zero gas range. The 16? vaulted breakfast room overlooking the backyard provides a warm space for breakfast or everyday meals. Elevated and elegant space is found in the scullery equipped with an additional refrigerator and second dishwasher. The main floor primary suite with 18? ceilings provides a true oasis overlooking the backyard with a spa inspired bathroom while guests can enjoy a main floor guest suite on their own wing of the home. Upstairs, enjoy three distinct living spaces including a loft, media room, and bonus room with elevated ceiling heights. The media room features an entertaining bar with beverage refrigerator. Three additional bedrooms each with private en-suite baths, a secondary laundry room, and a powder bath complete the second level. The finished basement offers a spacious playroom, flex room ideal for a home gym or podcast studio, powder bath, and private bedroom with en-suite bath. Over 1,000 square feet of unfinished basement space for exceptional storage and perfect safe room. Enjoy year-round outdoor living on the screened porch overlooking the backyard with a wood-burning fireplace. Additional features include a 3 car garage with epoxy floors, surround sound pre-wire throughout the home, professional landscaping, exterior lighting, full sod and irrigation. Exceptional location only 1.6 miles to Scales Elementary & 6 miles to Cool Springs & I65.
Listing Company: Compass |
Priced at $600.03/sqft.
13 Days on the Market
| ||||||||||||||||||||||||||||
|
Schedule A Showing / Ask A Question   Shawn Hackett Your Buyer's Agent at Music City, REALTORS® 615.369.6633  | ||||||||||||||||||||||||||||||
|
| ||||||||||||||||||||||||||||||
|
Additional Details & Features
| |||||||||||||||||||||||||||||
|
| ||||||||||||||||||||||||||||||
|
School Information Scales Elementary | Brentwood Middle School | Brentwood High School | ||||||||||||||||||||||||||||||
|
| ||||||||||||||||||||||||||||||
| ||||||||||||||||||||||||||||||
|
| ||||||||||||||||||||||||||||||
|
| ||||||||||||||||||||||||||||||
|
|
|
| ||||||||||||||||||||||||||||



|
1004 Gracelawn Ct in Hillview Est Sec 2, Brentwood, TN 37027 MLS#3529935 - Williamson County | SAVE to Your Favorites List | Return to Search Results |