


 Music City, REALTORS | 40 Burton Hills Blvd., Ste 200, Nashville, TN 37215 | 615.369.6633 | Lic.# 261558 | Site Map

|
Welcome, Guest! | Search The MLS Now | SAVE Your Search |


|
|
|
|
|
|
|
| ||||||||||||||||||||||||||
|
Scan this QR Code for Mobile Viewing!
|
Property Features
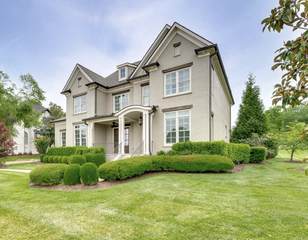
Turnkey, extensively updated Brentwood home in the Preserve at Concord, offering 5 bedrooms, 5 full baths and a 3-car garage on a private half-acre homesite. Built by Mike Ford and thoughtfully renovated, this home combines the character of a custom Brentwood residence with the peace of mind of major recent improvements - including a new roof (2024), two recently replaced American Standard HVAC systems, a new hot water heater, a Kinetico whole home water softener, updated paint, and new garage door openers. The light-filled main level features a spacious primary suite plus a second main-level bedroom currently used as a private home office with custom barn door. The remodeled kitchen offers an oversized island, gas cooktop, double ovens, walk-in pantry and butlers pantry and opens directly to the family room with built-ins and fireplace. Designed for both everyday living and entertaining, the home extends outdoors to a screened porch with fireplace, covered outdoor living area and built-in grill overlooking the private backyard. Professional landscape lighting, full irrigation and mature landscaping create an inviting setting day and night. Upstairs are three additional bedrooms with three full baths, a large bonus/game room and an additional flexible living space opening to the rear deck. Additional upgrades include an encapsulated crawl space, security cameras, custom built-ins and extensive improvements throughout. Move-in ready, beautifully maintained and zoned for highly regarded Williamson County schools, this home offers an exceptional combination of location, space, updates and outdoor living in the heart of Brentwood.
Listing Company: Brentview Realty Company |
Priced at $400.22/sqft.
Under Contract Inspection Contingency
14 Days on the Market
| ||||||||||||||||||||||||||||
|
Schedule A Showing / Ask A Question   Shawn Hackett Your Buyer's Agent at Music City, REALTORS® 615.369.6633  | ||||||||||||||||||||||||||||||
|
| ||||||||||||||||||||||||||||||
|
Additional Details & Features
| |||||||||||||||||||||||||||||
|
| ||||||||||||||||||||||||||||||
|
School Information Edmondson Elementary | Brentwood Middle School | Brentwood High School | ||||||||||||||||||||||||||||||
|
| ||||||||||||||||||||||||||||||
| ||||||||||||||||||||||||||||||
|
| ||||||||||||||||||||||||||||||
|
| ||||||||||||||||||||||||||||||
|
|
|
| ||||||||||||||||||||||||||||



|
9476 Highland Bend Ct in Preserve @ Concord, Brentwood, TN 37027 MLS#3529582 - Williamson County | SAVE to Your Favorites List | Return to Search Results |