


 Music City, REALTORS | 40 Burton Hills Blvd., Ste 200, Nashville, TN 37215 | 615.369.6633 | Lic.# 261558 | Site Map

|
Welcome, Guest! | Search The MLS Now | SAVE Your Search |


|
|
|
|
|
|
|
| ||||||||||||||||||||||
|
Scan this QR Code for Mobile Viewing!
|
Property Features
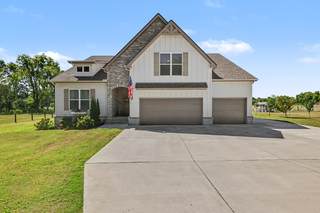
Set on 5.2 acres in Christiana and backing to the Stones River, this thoughtfully improved property offers a rare combination of modern comfort, usable acreage, and flexibility for the lifestyle you envision. Whether youre looking for room for horses, space to garden, the potential for a homestead, or simply more privacy and room to enjoy the outdoors, this property offers plenty of possibilities. The current owners have invested approximately $50,000 in property improvements, including fencing, an expanded driveway, and a back patio. An extended driveway leads to the attached three-car garage, while a gated paddock area provides dedicated space for horses. Fruit trees, raised garden beds, a chicken coop, space for a personal garden, and a whole-home water filtration system further enhance the propertys homestead potential. Inside, hardwood floors flow through an open and inviting living space anchored by a stacked-stone fireplace. The modern kitchen features a spacious island, stainless steel appliances, two-tone white and wood cabinetry, and an adjoining dining area, creating a comfortable setting for both everyday living and entertaining. The primary suite offers a private retreat with a tray ceiling, walk-in closet, and well-appointed en-suite bath featuring a dual vanity, frameless glass shower with rainfall showerhead, and soaking tub with coordinating tile surround. Upstairs, an additional bedroom, full bathroom, and versatile bonus/flex space provide options for guests, a home office, recreation room, or secondary living area. Outdoor living is just as inviting, with a covered front porch and swing, spacious back deck, concrete patio, above-ground pool, and expansive acreage leading toward the Stones River.
Listing Company: The Ashton Real Estate Group of RE/MAX Advantage |
Priced at $313.20/sqft.
24 Days on the Market Original Price: $999,000
| ||||||||||||||||||||||||
|
Schedule A Showing / Ask A Question   Shawn Hackett Your Buyer's Agent at Music City, REALTORS® 615.369.6633  | ||||||||||||||||||||||||||
|
| ||||||||||||||||||||||||||
|
Additional Details & Features
| |||||||||||||||||||||||||
|
| ||||||||||||||||||||||||||
|
School Information Christiana Elementary | Rockvale Middle School | Rockvale High School | ||||||||||||||||||||||||||
|
| ||||||||||||||||||||||||||
| ||||||||||||||||||||||||||
|
| ||||||||||||||||||||||||||
|
| ||||||||||||||||||||||||||
|
|
|
| ||||||||||||||||||||||||



|
3701 Rock Springs Midland Rd in Rock Springs Midland, Christiana, TN 37037 MLS#3527465 - Rutherford County | SAVE to Your Favorites List | Return to Search Results |