


 Music City, REALTORS | 40 Burton Hills Blvd., Ste 200, Nashville, TN 37215 | 615.369.6633 | Lic.# 261558 | Site Map

|
Welcome, Guest! | Search The MLS Now | SAVE Your Search |


|
|
|
|
|
|
|
| ||||||||||||||||||||||||||
|
Scan this QR Code for Mobile Viewing!
|
Property Features
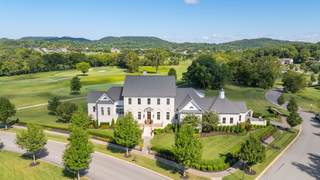
Positioned on a coveted corner lot along the 10th hole of The Groves championship course, this remarkable stand-alone residence takes in sweeping views across multiple holes, creating a backdrop that changes with every season, every round, and every sunset. Inside, the home was designed for living on a grand scale without losing its sense of warmth. Soaring 14-foot ceilings, rich cherry cabinetry, and three fireplaces set the tone, while a private three-level elevator connects each floor with ease. The home currently offers four impressive bedroom suites, with the flexibility to expand to five or even six bedrooms as needs evolve. The kitchen is equipped for both quiet mornings and a house full of guests, featuring a premium Thermador appliance package and beautiful custom cabinetry. Beyond the main living spaces, a dedicated theater system creates the perfect setting for movie nights and game days, while the large certified safe room offers exceptional peace of mind. Thoughtful features are woven throughout, including solar shades, two tankless gas water heaters, a back-up generator, and an extensive security system with DVR recording, tracking, and remote monitoring. Outside is where this home truly settles into its surroundings. Three expansive patios, a large veranda, mechanical screens, ceiling fans, and a built-in natural fire pit create multiple places to gather, dine, relax, or simply watch golfers make their way through the course. An outdoor lighting system and irrigation system keep the grounds beautifully maintained, while the exceptional golf course setting provides a view that never feels ordinary. The garage space is equally impressive, with a three-car garage plus a dedicated golf cart garage and a 240-volt outlet. Residents enjoy access to the Manor House and its dining and social spaces, fitness and wellness programs, a spa, resort-style pools, tennis & pickleball, trails & preserved open space, as well as an equestrian program.
Listing Company: Onward Real Estate |
Priced at $630.43/sqft.
32 Days on the Market
| ||||||||||||||||||||||||||||
|
Schedule A Showing / Ask A Question   Shawn Hackett Your Buyer's Agent at Music City, REALTORS® 615.369.6633  | ||||||||||||||||||||||||||||||
|
| ||||||||||||||||||||||||||||||
|
Additional Details & Features
| |||||||||||||||||||||||||||||
|
| ||||||||||||||||||||||||||||||
|
School Information College Grove Elementary | Fred J Page Middle School | Fred J Page High School | ||||||||||||||||||||||||||||||
|
| ||||||||||||||||||||||||||||||
| ||||||||||||||||||||||||||||||
|
| ||||||||||||||||||||||||||||||
|
| ||||||||||||||||||||||||||||||
|
|
|
| ||||||||||||||||||||||||||||



|
8400 Heirloom Blvd in The Grove, College Grove, TN 37046 MLS#3518962 - Williamson County | SAVE to Your Favorites List | Return to Search Results |