


 Music City, REALTORS | 40 Burton Hills Blvd., Ste 200, Nashville, TN 37215 | 615.369.6633 | Lic.# 261558 | Site Map

|
Welcome, Guest! | Search The MLS Now | SAVE Your Search |


|
|
|
|
|
|
|
| ||||||||||||||||||||||
|
Scan this QR Code for Mobile Viewing!
|
Property Features
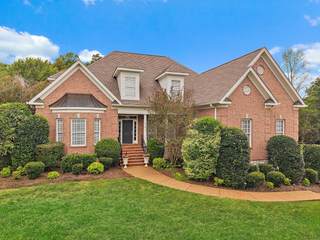
One of the best values in Brentwood! Zoned for highly sought-after Ravenwood High School and conveniently located near I-65, the airport, shopping & dining, this 6,400 sq. ft. all-brick home offers exceptional space and versatility. The main level features an owners suite with a beautifully renovated bath, plus a second en suite bedroom ideal for guests or multigenerational living. An oversized family room with a built-in bar sets the stage for entertaining, movie nights, and game days. Extensive millwork, custom built-ins, and an integrated audio system add warmth and character throughout. Upstairs, youll find three additional bedrooms, including an en suite, along with substantial unfinished walk-in storage ready for future expansion. The finished walk-out basement is truly a home within a home, with step-free access directly from the driveway and garage, a full bath, kitchenette, multiple living areas, and fitness room ideal for extended family, guests or home office. Additional unfinished basement space offers more flexibility, making an ideal workshop, craft room, recording studio, or storage area to suit your needs. Recent updates include newly refinished solid hardwood floors, a new roof, and three new HVAC systems. The expansive screened porch is a true standout, filling the space with natural light while overlooking a beautifully landscaped backyard and built-in fire pit, irrigation system, and exterior landscape lighting. The three-car garage features epoxy flooring and is pre-wired for an EV charger. Enjoy Fountainbrooke amenities including a neighborhood pool and walking trails. Space, updates, location and value-this Brentwood home has it all! Sellers are receptive to reasonable offers and invite interested buyers to take advantage of this opportunity by submitting their highest and best offer.
Listing Company: Parks Compass |
Priced at $226.41/sqft.
32 Days on the Market
| ||||||||||||||||||||||||
|
Schedule A Showing / Ask A Question   Shawn Hackett Your Buyer's Agent at Music City, REALTORS® 615.369.6633  | ||||||||||||||||||||||||||
|
| ||||||||||||||||||||||||||
|
Additional Details & Features
| |||||||||||||||||||||||||
|
| ||||||||||||||||||||||||||
|
School Information Crockett Elementary | Woodland Middle School | Ravenwood High School | ||||||||||||||||||||||||||
|
| ||||||||||||||||||||||||||
| ||||||||||||||||||||||||||
|
| ||||||||||||||||||||||||||
|
| ||||||||||||||||||||||||||
|
|
|
| ||||||||||||||||||||||||



|
330 Fountainbrooke Dr in Fountainbrooke Sec 4, Brentwood, TN 37027 MLS#3514624 - Williamson County | SAVE to Your Favorites List | Return to Search Results |