


 Music City, REALTORS | 40 Burton Hills Blvd., Ste 200, Nashville, TN 37215 | 615.369.6633 | Lic.# 261558 | Site Map

|
Welcome, Guest! | Search The MLS Now | SAVE Your Search |


|
|
|
|
|
|
|
| ||||||||||||||||||||||
|
Scan this QR Code for Mobile Viewing!
|
Property Features
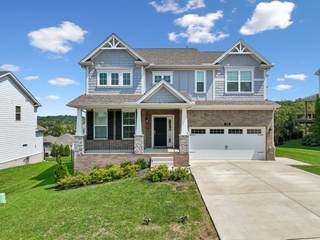
A main-level guest suite, multiple outdoor living spaces, and a fully fenced backyard with no homes directly behind you, this Norman Farm home offers the space and flexibility that can be hard to find. The main floor includes a full bedroom and bath, ideal for guests, multi-generational living, or anyone looking for main-level living flexibility. A dedicated office with glass French doors provides a separate work-from-home space, while the open living and dining areas center around a gas fireplace and spacious kitchen with quartz countertops, large island, gas range, and walk-in pantry. Upstairs, the exceptionally spacious primary suite features double vanities, a soaking tub, tiled shower, and oversized walk-in closet. Two additional bedrooms share a full bath with double vanities, while a large central loft/bonus room provides even more space to spread out. Generous additional storage throughout the second level adds everyday functionality. Out back, a covered deck and extended lower patio create multiple spaces to dine, grill, entertain, or simply enjoy the view. The fully fenced yard backs to a rolling hillside with no homes directly behind, offering added privacy and beautiful sunset views from one of the higher homesites in the community. Norman Farm amenities include a 5-acre stocked pond, walking trails, sidewalks, playground, and community garden, all convenient to Indian Lake shopping, dining, schools, and access into Nashville. *Design inspiration renderings are included in select photos to illustrate potential furniture placement and paint/d?cor. Rendered images are for visualization purposes only.
Listing Company: Compass RE |
Priced at $237.24/sqft.
38 Days on the Market
| ||||||||||||||||||||||||
|
Schedule A Showing / Ask A Question   Shawn Hackett Your Buyer's Agent at Music City, REALTORS® 615.369.6633  | ||||||||||||||||||||||||||
|
| ||||||||||||||||||||||||||
|
Additional Details & Features
| |||||||||||||||||||||||||
|
| ||||||||||||||||||||||||||
|
School Information Dr. William Burrus Elementary at Drakes Creek | Knox Doss Middle School at Drakes Creek | Beech Sr High School | ||||||||||||||||||||||||||
|
| ||||||||||||||||||||||||||
| ||||||||||||||||||||||||||
|
| ||||||||||||||||||||||||||
|
| ||||||||||||||||||||||||||
|
|
|
| ||||||||||||||||||||||||



|
335 Van Conder Pl in Retreat At Norman Farm Ph 3A, Hendersonville, TN 37075 MLS#3512899 - Sumner County | SAVE to Your Favorites List | Return to Search Results |