


 Music City, REALTORS | 40 Burton Hills Blvd., Ste 200, Nashville, TN 37215 | 615.369.6633 | Lic.# 261558 | Site Map

|
Welcome, Guest! | Search The MLS Now | SAVE Your Search |


|
|
|
|
|
|
|
| ||||||||||||||||||||
|
Scan this QR Code for Mobile Viewing!
|
Property Features
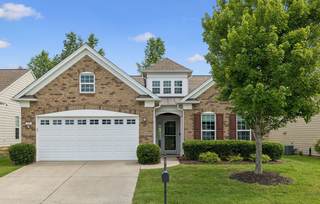
A fantastic value in Del Webb Lake Providence! This well-cared-for, one-owner Vernon Hill home offers 3 bedrooms, 2 baths and an opportunity to make a great home your own at a price that reflects room for a few cosmetic updates to suit your liking. The versatile third bedroom is ready to fit your lifestyle?create a comfortable guest room, home office, hobby space, library or flex room. The spacious kitchen offers abundant cabinetry, granite countertops, 5-burner gas range, and plenty of workspace, while the light-filled Florida room provides a wonderful additional living space for morning coffee, reading, entertaining or simply enjoying the view out back. And what a view! Step outside to a custom paver patio with integrated planting beds overlooking a serene HOA-owned hillside behind the property. With no homes directly behind you, youll enjoy a wonderful sense of privacy and a peaceful green backdrop without looking into your neighbors windows behind you. The home also includes a central-vac system, and a whole-house water softener system. An unusually versatile L-shaped garage provides room for two vehicles plus additional space that could accommodate a golf cart, workshop, small 3rd car, hobby area or extra storage. Check out the 3-D virtual tour! Bring your ideas and envision what you could do with this home! With its flexible floor plan, sunny Florida room, private backyard setting, unique garage space and attractive price, 304 Palisade Dr offers a terrific opportunity to put your own finishing touches on a home in Del Webb Lake Providence. And, of course, the home comes with all the benefits of this sought-after Active 55+ community?including the 24,000 sq. ft. clubhouse, state-of-the-art fitness center, indoor and outdoor pools, pickleball, miles of paved walking trails, a 13-acre stocked lake, clubs, activities and a full-time lifestyle director. Come make the home your own and start enjoying the Del Webb Lake Providence lifestyle!
Listing Company: WEICHERT, REALTORS - The Andrews Group |
Priced at $305.10/sqft.
Under Contract Sale of Home Contingency
3 Days on the Market
| ||||||||||||||||||||||
|
Schedule A Showing / Ask A Question   Shawn Hackett Your Buyer's Agent at Music City, REALTORS® 615.369.6633  | ||||||||||||||||||||||||
|
| ||||||||||||||||||||||||
|
Additional Details & Features
| |||||||||||||||||||||||
|
| ||||||||||||||||||||||||
|
School Information Rutland Elementary | Gladeville Middle School | Wilson Central High School | ||||||||||||||||||||||||
|
| ||||||||||||||||||||||||
| ||||||||||||||||||||||||
|
| ||||||||||||||||||||||||
|
| ||||||||||||||||||||||||
|
|
|
| ||||||||||||||||||||||



|
304 Palisade Dr in Lake Providence Ph T4 Sec2, Mount Juliet, TN 37122 MLS#3510961 - Wilson County | SAVE to Your Favorites List | Return to Search Results |