


 Music City, REALTORS | 40 Burton Hills Blvd., Ste 200, Nashville, TN 37215 | 615.369.6633 | Lic.# 261558 | Site Map

|
Welcome, Guest! | Search The MLS Now | SAVE Your Search |


|
|
|
|
|
|
|
| ||||||||||||
|
Scan this QR Code for Mobile Viewing!
|
Property Features
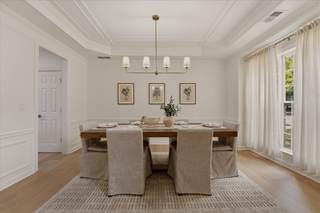
Tucked at the end of a quiet cul-de-sac with adjoining greenspace, 3006 Coral Bell Lane is a stunningly renovated luxury residence blending timeless elegance with elevated modern living. Beautifully redesigned in Fall 2025, this expansive 6-bedroom, 5.5-bath home offers approximately 5,300 square feet of thoughtfully curated living space with exceptional craftsmanship and designer finishes throughout. Luxury engineered Marley White Oak wire-brushed hardwood floors, exquisite woodwork, and dramatic coffered ceilings create an elevated first impression from the moment you enter. The main-level primary suite serves as a private retreat complete with heated floors and spa-inspired comfort, while a second primary ensuite offers ideal accommodations for guests or multi-generational living. At the heart of the home, the chef?s kitchen is a true showpiece featuring Calacatta quartz countertops, custom cabinetry, and a professional-grade 6-burner gas range with griddle. The space flows seamlessly into the main living areas anchored by one of two stunning fireplaces. A dedicated office provides the perfect work-from-home setting. The fully finished lower lifestyle level feels like its own private residence with a full kitchen, spacious lounge area, private bedroom and bath, private cinema, and wellness studio ? ideal for guests, entertaining, or extended stays. A second laundry room adds additional convenience and functionality. Outside, the fenced backyard is lined with mature crepe myrtles creating both privacy and ambiance, with ample room for a future pool. Perfectly positioned just minutes from premier shopping, dining, and interstate access, this exceptional property offers luxury, location, and lifestyle in the heart of Franklin. Home sale contingency with kick-out clause in place. Call Rebecca f90
Listing Company: Compass RE |
Priced at $318.68/sqft.
41 Days on the Market Original Price: $1,699,000
| ||||||||||||||
|
Schedule A Showing / Ask A Question   Shawn Hackett Your Buyer's Agent at Music City, REALTORS® 615.369.6633  | ||||||||||||||||
|
| ||||||||||||||||
|
Additional Details & Features
| |||||||||||||||
|
| ||||||||||||||||
|
School Information Clovercroft Elementary School | Fred J Page Middle School | Centennial High School | ||||||||||||||||
|
| ||||||||||||||||
| ||||||||||||||||
|
| ||||||||||||||||
|
| ||||||||||||||||
|
|
|
| ||||||||||||||



|
3006 Coral Bell Ln in Garden Club Sec 2, Franklin, TN 37067 MLS#3506161 - Williamson County | SAVE to Your Favorites List | Return to Search Results |