


 Music City, REALTORS | 40 Burton Hills Blvd., Ste 200, Nashville, TN 37215 | 615.369.6633 | Lic.# 261558 | Site Map

|
Welcome, Guest! | Search The MLS Now | SAVE Your Search |


|
|
|
|
|
|
|
| ||||||||||||||||
|
Scan this QR Code for Mobile Viewing!
|
Property Features
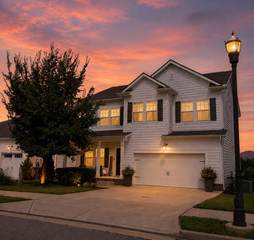
A MUST SEE Brentwood beauty!! This gorgeous home is TURN KEY and offers 4 bedrooms, 2.5 baths and comes complete with beautiful finishes throughout, a great floor plan, and unmatched panoramic views of the Tennessee hills. While tucked away on a quiet street, the homes neighborhood offers the convenience of sidewalks, is walk-able to restaurants & shops, and has plenty of green space, trails, with Mill Creek River & Greenway nearby. Home features a spacious deck where you will enjoy the most stunning sunsets while overlooking a wooded, private backyard to enjoy wildlife such as deer and hummingbirds. Once inside you will find lovely hardwood flooring, a massive gourmet kitchen perfect for entertaining, tons of storage, walk-in pantry, and stainless steel appliances. The main level also features large windows bringing in tons of natural light and stellar views, a cozy gas fireplace, a bedroom on the main level that can act as an office or flex room as well, and even a built in pet room. Upstairs has a very spacious primary suite with a HUGE custom closet with built-ins and conveniently connects directly to the laundry room. Upstairs also has two extra bedrooms and a large bonus room (with a real brick accent wall) that provides much needed space for families and guests. This home will check all of your boxes so come and check this one out!
Listing Company: Reliant Realty ERA Powered |
$253.12/sqft.
List Price $257.79/sqft.
| ||||||||||||||||||
|
Additional Details & Features
| |||||||||||||||||||
|
| ||||||||||||||||||||
|
School Information May Werthan Shayne Elementary School | William Henry Oliver Middle | John Overton Comp High School | ||||||||||||||||||||
|
| ||||||||||||||||||||
| ||||||||||||||||||||
|
| ||||||||||||||||||||
|
| ||||||||||||||||||||
|
|
|
| ||||||||||||||||||


|
452 Red Sunset Ct in Heights At Autumn Oaks, Brentwood, TN 37027 MLS#3501182 - Davidson County | Return to SOLD Results |