Music City REALTORS HomeNashville TN Real Estate Home BuyersNashville TN Real Estate Home SellersAbout Music City Nashville Tennessee Contact Music City Realtors in Nashville TNAdd to FavoritesMusic City Realtors Mobile Real Estate Search                   Music City, REALTORS | 40 Burton Hills Blvd., Ste 200, Nashville, TN 37215 | 615.369.6633 | Lic.# 261558 | Site Map
- Enter a street#, street name, street address, subdivision, unit#, or MLS#

Welcome, Guest! | Search The MLS Now | SAVE Your Search 

Music City REALTORS HomeNashville TN Real Estate MLS Home BuyersNashville TN Real Estate MLS Home Sellers Relocate to Music City Nashville Tennessee Contact Music City Realtors in Nashville Tennessee Bookmark Music City Realtors Nashville TennesseeMusic City Realtors Mobile Real Estate Search


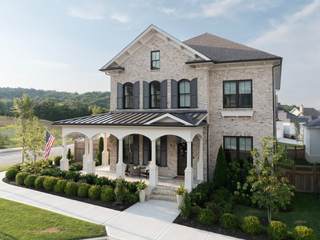
MLS# 3501017 - 8034 Southvale Blvd in Southvale Sec1 in Franklin Tennessee 37064


Scan this QR Code with the barcode scanner app on your mobile phone!


Scan this QR Code for Mobile Viewing!

Property Features

  • 5 Bedrooms, 5 Full Baths, 1 Half Bath
    (2 BR Main / 3 BR Second)
  • 4,972 Square Feet - Site Built
  • 2-Story Built in 2025
  • Fiber Cement, Partial Brick Exterior
  • 3-Car Garage - Attached - REAR
  • Lot Size: 0.21 Acres - 55 X 133
  • $190 Association Fee - Neighborhood Clubhouse, Playground, Pool, Tennis Courts, Underground Utilities, Walking Trail, Sidewalks


A rare opportunity to own new construction, already elevated. With more than $250K in upgrades and enhancements, and set on a premium lot, this Insignia Homes residence offers a level of finish and customization that could not be recreated today at this price point. From the grand two-story foyer and sweeping curved staircase to the abundant natural light, this home makes an unforgettable first impression.


Listing Company: Tyler York Real Estate Brokers, LLC


SOLD
 
in 8 Days
On 9/21/2026 For

$2,150,000

$432.42/sqft.


List Price
$2,200,000

$442.48/sqft.

Scan to Save my VCard!


Room Descriptions & Dimensions

Living Room - Great Room

17x10

Dining Room - Formal

15x12

Kitchen - Pantry

16x14

Den - Separate

31x23

Rec Room - 2nd Floor

21x19

Other Room - Bedroom 5

14x13

Other Room - Breakfast Room

14x10

Bedroom 1 - Suite

18x14

Bedroom 2 - Bath

13x13

Bedroom 3 - Bath

15x12

Bedroom 4 - Bath

15x13


Additional Details & Features

  • Flooring: Carpet, Finished Wood, Tile
  • Double Vanities & Shower Tub Separate in Primary Bath
  • 2 Fireplaces
  • Ceiling Fan, Storage, Walk-In Closets, Water Filter, Pantry, Entry Foyer, High Ceilings, Built-in Features, Open Floorplan
  • Programmable Thermostat
  • Garage Door Opener, Storm Shelter, Irrigation
  • Covered Porch
  • Cooling: Electric, Central Air Cooling, Ceiling Fan(s)
  • Heating: Central Heat
  • /


School Information

Oak View Elementary School | Legacy Middle School | Independence High School


Realtracs logo
Provided Courtesy Of The RealTracs Solutions MLS Internet Data Exchange Program. Information Is Believed To Be Accurate But Not Guaranteed.
Copyright 2026 RealTracs Solutions. All Rights Reserved. Some or all of the listings may not belong to the firm whose website is being visited.


8034 Southvale Blvd in Southvale Sec1, Franklin, TN 37064

MLS#3501017 - Williamson County | Return to SOLD Results

```cfm