


 Music City, REALTORS | 40 Burton Hills Blvd., Ste 200, Nashville, TN 37215 | 615.369.6633 | Lic.# 261558 | Site Map

|
Welcome, Guest! | Search The MLS Now | SAVE Your Search |


|
|
|
|
|
|
|
| ||||||||||||||
|
Scan this QR Code for Mobile Viewing!
|
Property Features
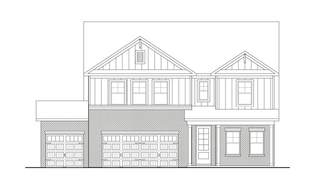
Introducing the Cove, a versatile and beautifully designed two-story floorplan offering 5 bedrooms, 4 full bathrooms, and a spacious 3-car garage. With elevated finishes, flexible living spaces, and exceptional craftsmanship throughout, this home is designed to fit a variety of lifestyles. The main level features a private owner?s suite with elegant ceiling beams and a spa-inspired bath complete with a large tile shower, separate stand-alone soaking tub, dual vanities, and generous closet space. A dedicated study downstairs creates the perfect work-from-home setup or quiet retreat. At the center of the home, the gourmet kitchen showcases shaker-style cabinetry, quartz countertops throughout, double ovens, and a stunning waterfall island overlooking the expansive great room. Decorative ceiling beams and an electric fireplace add warmth and character, creating an inviting atmosphere for entertaining and everyday living. Luxury vinyl plank flooring flows throughout the main-level living areas, while ceramic tile enhances all wet areas for both durability and style. Upstairs, a spacious loft provides additional flexibility for a media room, playroom, or secondary living space. The upgraded exterior elevation with enhanced brick detailing delivers impressive curb appeal, while the covered rear patio offers the perfect outdoor space for grilling, relaxing, or enjoying the neighborhood surroundings. The Cove combines luxury finishes, functional design, and timeless style into a home built for modern living. **For a limited time ONLY: $15,000 towards closing costs with preferred lender and title company. Terms and conditions apply.
Listing Company: The New Home Group, LLC |
Priced at $208.31/sqft.
18 Days on the Market
| ||||||||||||||||
|
Schedule A Showing / Ask A Question   Shawn Hackett Your Buyer's Agent at Music City, REALTORS® 615.369.6633  | ||||||||||||||||||
|
| ||||||||||||||||||
|
Additional Details & Features
| |||||||||||||||||
|
| ||||||||||||||||||
|
School Information Battle Creek Elementary School | Battle Creek Middle School | Battle Creek High School | ||||||||||||||||||
|
| ||||||||||||||||||
| ||||||||||||||||||
|
| ||||||||||||||||||
|
| ||||||||||||||||||
|
|
|
| ||||||||||||||||



|
2109 Madelyn Branch Rd in The Landing at Greens Mill, Columbia, TN 38401 MLS#3336408 - Maury County | SAVE to Your Favorites List | Return to Search Results |
