


 Music City, REALTORS | 40 Burton Hills Blvd., Ste 200, Nashville, TN 37215 | 615.369.6633 | Lic.# 261558 | Site Map

|
Welcome, Guest! | Search The MLS Now | SAVE Your Search |


|
|
|
|
|
|
|
| ||||||||||||||||||
|
Scan this QR Code for Mobile Viewing!
|
Property Features
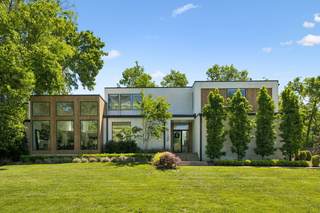
Stunning contemporary build in Brentwood built by Fry Classic Construction on nearly an acre gated lot. Tucked near Oak Hill and Richland Country Club, backing to Radnor Lake, this stunning 5,707 sq. ft. home offers luxury, privacy, and modern convenience. This stunning home features 5 bedrooms, 5 full baths, 2 half baths, and pool house, with a stunning pool & spa. The gourmet kitchen boasts JennAir appliances, a 6-burner gas range, a waterfall island, and a walk-in pantry with a wine cooler. The primary suite is a private retreat with double vanities, a soaking tub, a walk-in shower, and two spacious walk-in closets. Upstairs, a bonus room with a projector, blackout shades, and half bath adds versatility, while secondary bedrooms feature en-suite baths. Outdoor living is elevated with a heated saltwater pool, hot tub, covered patio with a gas fireplace and retractable screen, and a full outdoor kitchen. An attached 2-car garage, along with an additional 12 ft tall, fully conditioned, attached tandem garage that fits 4 cars comfortably, with the ability to accommodate up to 6 provides ample parking for a total of 8 vehicles. Smart home automation via Control4, a whole-home water filtration system, wine cellar, Hunter Douglas shades, Ring security, and a tankless water heater enhance everyday living. Nestled in a prime location tucked far off the road giving ultimate privacy. This home seamlessly blends elegance, comfort, and convenience. A rare opportunity for luxurious living in one of Nashville?s most coveted areas.
Listing Company: Compass Tennessee, LLC |
Priced at $674.61/sqft.
48 Days on the Market
| ||||||||||||||||||||
|
Schedule A Showing / Ask A Question   Shawn Hackett Your Buyer's Agent at Music City, REALTORS® 615.369.6633  | ||||||||||||||||||||||
|
| ||||||||||||||||||||||
|
Additional Details & Features
| |||||||||||||||||||||
|
| ||||||||||||||||||||||
|
School Information Percy Priest Elementary | John Trotwood Moore Middle | Hillsboro Comp High School | ||||||||||||||||||||||
|
| ||||||||||||||||||||||
| ||||||||||||||||||||||
|
| ||||||||||||||||||||||
|
| ||||||||||||||||||||||
|
|
|
| ||||||||||||||||||||



|
5432 Granny White Pike in Barnett, Brentwood, TN 37027 MLS#3331277 - Davidson County | SAVE to Your Favorites List | Return to Search Results |