Music City REALTORS HomeNashville TN Real Estate Home BuyersNashville TN Real Estate Home SellersAbout Music City Nashville Tennessee Contact Music City Realtors in Nashville TNAdd to FavoritesMusic City Realtors Mobile Real Estate Search                   Music City, REALTORS | 40 Burton Hills Blvd., Ste 200, Nashville, TN 37215 | 615.369.6633 | Lic.# 261558 | Site Map
- Enter a street#, street name, street address, subdivision, unit#, or MLS#

Welcome, Guest! | Search The MLS Now | SAVE Your Search 

Music City REALTORS HomeNashville TN Real Estate MLS Home BuyersNashville TN Real Estate MLS Home Sellers Relocate to Music City Nashville Tennessee Contact Music City Realtors in Nashville Tennessee Bookmark Music City Realtors Nashville TennesseeMusic City Realtors Mobile Real Estate Search


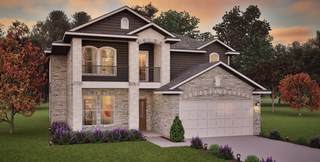
MLS# 3319938 - 7810 Bear Trace Rd in Aden Woods Of Castleberry Ph3 in Fairview Tennessee 37062


NEW! - Scan this QR Code with the barcode scanner app on your mobile phone!


Scan this QR Code for Mobile Viewing!

Property Features

  • 4 Bedrooms, 3 Full Baths, 1 Half Bath
    (1 BR Main / 3 BR Second)
  • 2,959 Square Feet - Site Built
    (1,747 Main / 1,212 Second)
  • New 2-Story Cape Cod Built in 2026
  • Fiber Cement, Partial Brick Exterior
  • 3-Car Garage - Attached - FRONT
  • Lot Size: 0.47 Acres - 125 X 165
  • Annual Property Taxes: $5,000
  • $60 Monthly Association Fee


Castlerock Communities presents the Silver Series of Homes. This Silverthorne floorplan is new to Tennessee and will be the only Silverthorne in this neighborhood. Sitting on a 1/2 an Acre Lot, along with $165,000 in designer upgrades this open-concept floorplan features a gourmet kitchen creating a seamless flow into the 2-story family room with gas fireplace and dining area. An owner?s suite on the main level includes a spa-style bath and expansive walk-in closet, there is also a Study for additional use. Upstairs Bonus room and versatile media room are ideal for entertaining or relaxing. The covered Patio and 3 Car Garage just add to the many upgrades offered with this home, including tankless water heater. For a limited time, we are offering $40,000 in FREE UPGRADES, you wont want to miss this opportunity.


Listing Company: CastleRock dba The Jones Company

Priced at
$959,307

$324.20/sqft.


48 Days on the Market


Print A Flyer

Scan to Save my VCard!


Schedule A Showing / Ask A Question

I would love the opportunity to represent YOU as YOUR buyer's agent, and I can show you THIS or ANY listed property as YOUR agent!

Simply enter your information below, and I will contact you RIGHT AWAY to schedule a showing or answer your question.

Thank you!


Shawn Hackett
Your Buyer's Agent at Music City, REALTORS®
615.369.6633

* Name

 First

 Last

* Email

Request

When?

 at 

* Phone

* - Required Fields


Room Descriptions & Dimensions

Living Room - Combination

17x17

Dining Room - Combination

16x12

Kitchen - Kitchen Island

12x15

Rec Room - 2nd Floor

16x13

Other Room - Media Room

10x12

Bedroom 1 - Full Bath

15x16

Bedroom 2 - Bath

10x13

Bedroom 3 - Walk-In Closet

10x12

Bedroom 4 - Extra Large Closet

10x12


Additional Details & Features

  • Flooring: Carpet, Tile, Luxury Vinyl
  • Suite & Shower Only in Primary Bath
  • 1 Fireplace
  • Extra Closets, Smart Thermostat, Walk-In Closets, Pantry, Entry Foyer, High Ceilings, Open Floorplan
  • Tankless Water Heater, Programmable Thermostat
  • Covered Patio, Covered Porch
  • Cooling: Electric, Central Air Cooling
  • Heating: Central Heat, Natural Gas
  • City Water/Public Sewer


School Information

Fairview Elementary | Fairview Middle School | Fairview High School


View on Google Maps


Realtracs logo
Provided Courtesy Of The RealTracs Solutions MLS Internet Data Exchange Program. Information Is Believed To Be Accurate But Not Guaranteed.
Copyright 2026 RealTracs Solutions. All Rights Reserved. Some or all of the listings may not belong to the firm whose website is being visited.


7810 Bear Trace Rd in Aden Woods Of Castleberry Ph3, Fairview, TN 37062

MLS#3319938 - Williamson County | SAVE to Your Favorites List | Return to Search Results

```cfm