


 Music City, REALTORS | 40 Burton Hills Blvd., Ste 200, Nashville, TN 37215 | 615.369.6633 | Lic.# 261558 | Site Map

|
Welcome, Guest! | Search The MLS Now | SAVE Your Search |


|
|
|
|
|
|
|
| ||||||||||||||||||||||
|
Scan this QR Code for Mobile Viewing!
|
Property Features
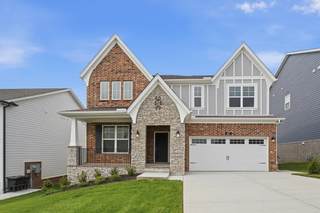
Castlerock presents the Last Jones Home Winslow floorplan. From the front porch to rear covered deck, this home will meet all your familys needs. With $57,000 in Designer Upgrades, this home features: chef kitchen with microwave venting to outside, 5 Burner Gas Range, Level 2 Quartz counters and a large island. This is overlooking the Great Room with Fireplace and Dining Room. There is Laminate Flooring thru out main floor and Tile flooring in Baths and Laundry. Pictureframe Window trim thru out, Upgraded Lighting and 14 Traverse lights. A main-level Guest Suite and Study or home office. A Family Center to help keep organized. Upstairs, youll find Owners Suite and secondary bedrooms plus finished storage. A Bonus Room with Vaulted Ceiling and Laundry room. Dual A/C units for the comfort of control. Carriage Style Garage doors with windows and painted interior. Video doorbell and touchscreen front door smart lock. Nestled in one of Hendersonvilles most desirable communities, enjoy scenic walking trails, peaceful fishing, a community garden, and unbeatable access to Indian Lake shopping, dining, and entertainment. This is your last chance to call the Winslow home!
Listing Company: CastleRock dba The Jones Company |
Priced at $235.38/sqft.
49 Days on the Market
| ||||||||||||||||||||||||
|
Schedule A Showing / Ask A Question   Shawn Hackett Your Buyer's Agent at Music City, REALTORS® 615.369.6633  | ||||||||||||||||||||||||||
|
| ||||||||||||||||||||||||||
|
Additional Details & Features
| |||||||||||||||||||||||||
|
| ||||||||||||||||||||||||||
|
School Information Dr. William Burrus Elementary at Drakes Creek | Knox Doss Middle School at Drakes Creek | Beech Sr High School | ||||||||||||||||||||||||||
|
| ||||||||||||||||||||||||||
| ||||||||||||||||||||||||||
|
| ||||||||||||||||||||||||||
|
| ||||||||||||||||||||||||||
|
|
|
| ||||||||||||||||||||||||



|
351 Van Conder Place in The Retreat at Norman Farm, Hendersonville, TN 37075 MLS#3319178 - Sumner County | SAVE to Your Favorites List | Return to Search Results |