


 Music City, REALTORS | 40 Burton Hills Blvd., Ste 200, Nashville, TN 37215 | 615.369.6633 | Lic.# 261558 | Site Map

|
Welcome, Guest! | Search The MLS Now | SAVE Your Search |


|
|
|
|
|
|
|
| ||||||||||||||||||||||||||||
|
Scan this QR Code for Mobile Viewing!
|
Property Features
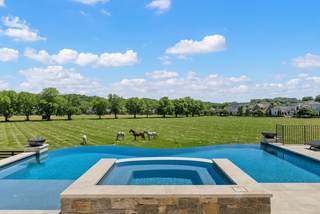
Located in the coveted community of The Grove, on one of the communitys premium lots, this extraordinary estate is a showstopper. Showcasing romantic, French country-inspired architecture, the home features a stunning German smear exterior that sets the tone for the elegance found throughout. Perfectly positioned, this one-of-a-kind property overlooks serene horse pastures to the rear and a playground to the front. The lot was handpicked when these owners built the house. Thoughtfully remodeled to reflect today?s most refined tastes, the owners have invested extensively in elevated lighting, custom cabinetry, and high-end finishes. Rich hardwood floors flow throughout the home, complemented by exquisite stonework and detailed millwork. The floor plan offers exceptional livability with spacious rooms, walk-in closets, and custom built-ins?including hidden secret rooms that add a unique and memorable touch. Designed for both luxury and function, the home features: A dedicated movie theater, a private exercise room, space ready for a golf simulator, and a built-in tornado safe room. The main level includes a luxurious primary suite along with a generous secondary suite, ideal for guests or multigenerational living. Additional highlights include two dedicated offices, incredible storage and organizational spaces, an elevator shaft to all 3 floors, heated tile floors in 3 baths, and a basement retreat with a Murphy bed and full bath for extra overnight guests. Step outside to your private oasis featuring a pool and hot tub, perfectly positioned to take in peaceful views of grazing horses?creating a truly unmatched setting. With heated tile floors in multiple bathrooms and thoughtful upgrades at every turn, this exceptional home offers a rare blend of sophistication, comfort, and lifestyle.
Listing Company: RE/MAX Homes And Estates |
Priced at $602.04/sqft.
52 Days on the Market
| ||||||||||||||||||||||||||||||
|
Schedule A Showing / Ask A Question   Shawn Hackett Your Buyer's Agent at Music City, REALTORS® 615.369.6633  | ||||||||||||||||||||||||||||||||
|
| ||||||||||||||||||||||||||||||||
|
Additional Details & Features
| |||||||||||||||||||||||||||||||
|
| ||||||||||||||||||||||||||||||||
|
School Information College Grove Elementary | Fred J Page Middle School | Fred J Page High School | ||||||||||||||||||||||||||||||||
|
| ||||||||||||||||||||||||||||||||
| ||||||||||||||||||||||||||||||||
|
| ||||||||||||||||||||||||||||||||
|
| ||||||||||||||||||||||||||||||||
|
|
|
| ||||||||||||||||||||||||||||||



|
5214 Wildings Blvd in The Grove, College Grove, TN 37046 MLS#3318664 - Williamson County | SAVE to Your Favorites List | Return to Search Results |