


 Music City, REALTORS | 40 Burton Hills Blvd., Ste 200, Nashville, TN 37215 | 615.369.6633 | Lic.# 261558 | Site Map

|
Welcome, Guest! | Search The MLS Now | SAVE Your Search |


|
|
|
|
|
|
|
| ||||||||||||||||||||||
|
Scan this QR Code for Mobile Viewing!
|
Property Features
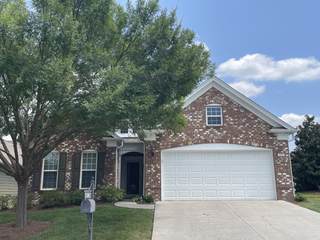
Rare 4-bedroom Vernon Hill offering mostly one-level living with the primary suite plus two additional bedrooms on the main floor! Beautifully maintained and move-in ready, this one-owner home is ideally situated on a desirable corner lot on a quiet cul-de-sac street in Del Webb Lake Providence, one of Middle Tennessees premier 55+ active adult communities. The thoughtfully designed open floorplan features 5 hardwood flooring throughout most main living areas, a gas fireplace with custom built-in cabinetry, and a bright sunroom overlooking the backyard. The well-appointed kitchen offers granite countertops, KitchenAid stainless steel appliances, gas cooktop, and convenient pullout cabinet shelving. The spacious owners suite features a tile shower, garden tub, and granite vanity counters. Upstairs, youll find a large bonus room, 4th bedroom, and full bath?ideal for guests, hobbies, or additional living space. Additional highlights include a laundry room with sink and washer/dryer, lawn irrigation, and an OVERSIZED 2-car garage with extra room for a golf cart, workshop, or storage. Relax on the extended patio and enjoy the beautiful backyard setting. Smoke-free and pet-free, this meticulously cared-for home combines space, comfort, and low-maintenance living with the exceptional lifestyle and amenities (clubhouse, indoor/outdoor pools, fitness center, pickleball, tennis, bocce, walking trails, fishing, concerts, and extensive activities) of Del Webb Lake Providence.
Listing Company: eXp Realty |
Priced at $240.81/sqft.
Under Contract Inspection Contingency
47 Days on the Market
| ||||||||||||||||||||||||
|
Schedule A Showing / Ask A Question   Shawn Hackett Your Buyer's Agent at Music City, REALTORS® 615.369.6633  | ||||||||||||||||||||||||||
|
| ||||||||||||||||||||||||||
|
Additional Details & Features
| |||||||||||||||||||||||||
|
| ||||||||||||||||||||||||||
|
School Information Rutland Elementary | Gladeville Middle School | Wilson Central High School | ||||||||||||||||||||||||||
|
| ||||||||||||||||||||||||||
| ||||||||||||||||||||||||||
|
| ||||||||||||||||||||||||||
|
| ||||||||||||||||||||||||||
|
|
|
| ||||||||||||||||||||||||



|
100 Drummers Way in Del Webb Lake Providence, Mount Juliet, TN 37122 MLS#3314372 - Wilson County | SAVE to Your Favorites List | Return to Search Results |