


 Music City, REALTORS | 40 Burton Hills Blvd., Ste 200, Nashville, TN 37215 | 615.369.6633 | Lic.# 261558 | Site Map

|
Welcome, Guest! | Search The MLS Now | SAVE Your Search |


|
|
|
|
|
|
|
| ||||||||||||||||||||||
|
Scan this QR Code for Mobile Viewing!
|
Property Features
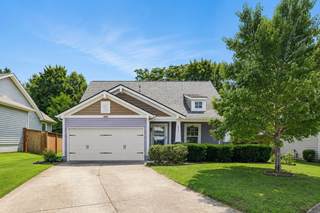
Welcome home to this beautifully maintained 3-bedroom, 2.5-bath home in the heart of Mount Juliet! The fully renovated primary en-suite features stylish finishes and a refreshed walk-in closet with new paint and carpet. Additional updates include fresh paint in the living room, a recently replaced water heater (2025), and full roof replacement in October 2025! This thoughtfully designed home offers an open-concept layout with vaulted ceilings, a spacious upstairs bonus room, and a cozy gas fireplace that creates a warm and inviting living space. The kitchen is equipped with stainless steel appliances, including an upgraded dishwasher and induction cooktop, plus a large island and generous pantry for everyday living and entertaining.
Listing Company: The Ashton Real Estate Group of RE/MAX Advantage |
Priced at $221.58/sqft.
Under Contract Financing Contingency
24 Days on the Market Original Price: $450,000
| ||||||||||||||||||||||||
|
Schedule A Showing / Ask A Question   Shawn Hackett Your Buyer's Agent at Music City, REALTORS® 615.369.6633  | ||||||||||||||||||||||||||
|
| ||||||||||||||||||||||||||
|
Additional Details & Features
| |||||||||||||||||||||||||
|
| ||||||||||||||||||||||||||
|
School Information Rutland Elementary | Gladeville Middle School | Wilson Central High School | ||||||||||||||||||||||||||
|
| ||||||||||||||||||||||||||
| ||||||||||||||||||||||||||
|
| ||||||||||||||||||||||||||
|
| ||||||||||||||||||||||||||
|
|
|
| ||||||||||||||||||||||||



|
5497 Escalade Dr in Providence Ph H1 Sec 1B, Mount Juliet, TN 37122 MLS#3312606 - Wilson County | SAVE to Your Favorites List | Return to Search Results |