


 Music City, REALTORS | 40 Burton Hills Blvd., Ste 200, Nashville, TN 37215 | 615.369.6633 | Lic.# 261558 | Site Map

|
Welcome, Guest! | Search The MLS Now | SAVE Your Search |


|
|
|
|
|
|
|
| ||||||||||||||||||||||||
|
Scan this QR Code for Mobile Viewing!
|
Property Features
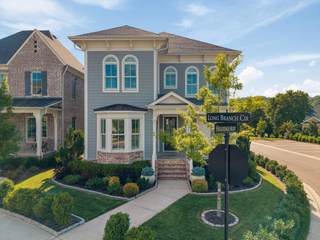
Welcome to 3061 Long Branch Road in SouthBrooke, where thoughtful design, extensive upgrades, and low-maintenance living come together in one of Franklins most desirable communities. Built by Ford Classic Homes, this Hannah floor plan offers 3,674 square feet with five bedrooms, four full baths, one half bath, and a spacious corner lot. Since completion, the home has been enhanced with a 195-square-foot dining room/reading room addition and numerous luxury improvements throughout. The open-concept living area features hardwood floors, exposed wood beams, and a fireplace, while the kitchen showcases a Fisher & Paykel gas range and refrigerator, upgraded countertops and backsplash, abundant cabinetry, and a large center island. The main-level owners suite offers a freestanding soaking tub, oversized walk-in shower with frameless glass enclosure, double vanities, custom walk-in closet, and updated fixtures. A private guest suite with en suite bath is also on the main level. Upstairs are three additional bedrooms, two full baths, a spacious bonus room, and generous unfinished storage. Additional interior upgrades include Sherwin-Williams Emerald paint, upgraded lighting, new carpet and pad, updated bathroom sinks and toilets, GE washer and dryer with pedestals, whole-home water softener and filtration system, TV wall mounts, and attic sensor-controlled ventilation fans. Exterior improvements include an insulated garage door with additional overhead insulation, epoxy garage floor, Hunter Douglas custom designer shutters, professionally redesigned landscaping with approximately 80% of builder plantings replaced, paver edging, painted fence, and expanded irrigation zones. SouthBrooke offers a resort-style pool and cabana, pickleball and tennis courts, half basketball court, scenic walking trails, and is just minutes from Berry Farms shopping and dining. This exceptional home combines quality construction and significant post-construction investment.
Listing Company: Compass RE |
Priced at $387.86/sqft.
27 Days on the Market
| ||||||||||||||||||||||||||
|
Schedule A Showing / Ask A Question   Shawn Hackett Your Buyer's Agent at Music City, REALTORS® 615.369.6633  | ||||||||||||||||||||||||||||
|
| ||||||||||||||||||||||||||||
|
Additional Details & Features
| |||||||||||||||||||||||||||
|
| ||||||||||||||||||||||||||||
|
School Information Oak View Elementary School | Legacy Middle School | Independence High School | ||||||||||||||||||||||||||||
|
| ||||||||||||||||||||||||||||
| ||||||||||||||||||||||||||||
|
| ||||||||||||||||||||||||||||
|
| ||||||||||||||||||||||||||||
|
|
|
| ||||||||||||||||||||||||||



|
3061 Long Branch Cir in Villages @ Southbrooke Sec1, Franklin, TN 37064 MLS#3312090 - Williamson County | SAVE to Your Favorites List | Return to Search Results |
