


 Music City, REALTORS | 40 Burton Hills Blvd., Ste 200, Nashville, TN 37215 | 615.369.6633 | Lic.# 261558 | Site Map

|
Welcome, Guest! | Search The MLS Now | SAVE Your Search |


|
|
|
|
|
|
|
| ||||||||||||||||||||||||
|
Scan this QR Code for Mobile Viewing!
|
Property Features
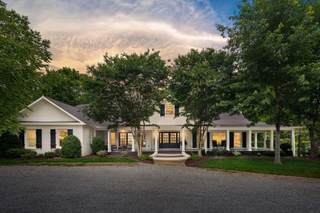
Set on 21+ private acres spanning across 2 parcels in the rolling hills of Primm Springs. This beautiful farmhouse offers an exceptional blend of elevated country living, natural beauty, equestrian amenities, and potential income-producing opportunities. The home is over 7,000-sqft residence features 4-5 bedrooms, five full baths, and one half bath, along with an open, light-filled interior, three fireplaces, generous storage, and a well-appointed kitchen with two islands, gas cooking, abundant cabinetry, and a spacious pantry. An oversized dining area with an adjoining sitting space opens to the great room, creating an inviting setting for everyday living & entertaining. The finished walk-out lower level includes a private bedroom, full kitchen, living area, and separate entrance, providing flexible options for extended family, guests, a home-based business, creative studio, or possible rental income. Upstairs, an additional owner?s suite features a private office and bath. Each bedroom includes its own ensuite bath, offering comfort and privacy throughout the home.
Listing Company: Pinnacle Point Properties & Development |
Priced at $388.04/sqft.
47 Days on the Market
| ||||||||||||||||||||||||||
|
Schedule A Showing / Ask A Question   Shawn Hackett Your Buyer's Agent at Music City, REALTORS® 615.369.6633  | ||||||||||||||||||||||||||||
|
| ||||||||||||||||||||||||||||
|
Additional Details & Features
| |||||||||||||||||||||||||||
|
| ||||||||||||||||||||||||||||
|
School Information Fairview Elementary | Fairview Middle School | Fairview High School | ||||||||||||||||||||||||||||
|
| ||||||||||||||||||||||||||||
| ||||||||||||||||||||||||||||
|
| ||||||||||||||||||||||||||||
|
| ||||||||||||||||||||||||||||
|
|
|
| ||||||||||||||||||||||||||



|
7871 Oscar Green Rd in Rural, Primm Springs, TN 38476 MLS#3311726 - Williamson County | SAVE to Your Favorites List | Return to Search Results |