


 Music City, REALTORS | 40 Burton Hills Blvd., Ste 200, Nashville, TN 37215 | 615.369.6633 | Lic.# 261558 | Site Map

|
Welcome, Guest! | Search The MLS Now | SAVE Your Search |


|
|
|
|
|
|
|
| ||||||||||||||||||||||||||
|
Scan this QR Code for Mobile Viewing!
|
Property Features
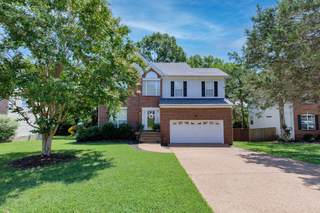
The largest floor plan in Harbortowne, freshly ready and priced to move. At just over 3,000 square feet, this 4-bedroom home gives you room the neighborhood rarely offers: a true 5th bedroom (or use it as a bonus room with a closet), a dedicated media room, a separate den off the kitchen, and a finished walkout, all on top of formal living and dining. Work from home, house guests, and give the kids their own space without anyone tripping over each other. The heart of the home is an open kitchen with a center island, granite counters, stainless appliances, and a sunny breakfast nook that flows into the family room and its gas fireplace. Hardwoods run through the main living areas. Upstairs, the primary suite has a soaking tub, separate shower, double vanities, and a walk-in closet, with three more generous bedrooms down the hall. Outside: a large private deck over a wooded, fully fenced backyard, plus a covered lower patio for shade. And heres the part lake lovers will notice first, a sidewalk takes you straight to Old Hickory Lake on foot. Carry down the kayak or paddleboard, drop a line, or just walk over to meet friends on the water. The neighborhood also adds a pool, clubhouse, tennis courts, playground, and walking trails, with quick access to Hwy 386. Move-in ready and priced below recent updated sales in the community, with a $10,000 flooring and paint allowance so you can make it your own from day one!
Listing Company: RE/MAX Choice Properties |
Priced at $164.44/sqft.
50 Days on the Market Original Price: $524,900
| ||||||||||||||||||||||||||||
|
Schedule A Showing / Ask A Question   Shawn Hackett Your Buyer's Agent at Music City, REALTORS® 615.369.6633  | ||||||||||||||||||||||||||||||
|
| ||||||||||||||||||||||||||||||
|
Additional Details & Features
| |||||||||||||||||||||||||||||
|
| ||||||||||||||||||||||||||||||
|
School Information Gene W. Brown Elementary | V G Hawkins Middle School | Hendersonville High School | ||||||||||||||||||||||||||||||
|
| ||||||||||||||||||||||||||||||
| ||||||||||||||||||||||||||||||
|
| ||||||||||||||||||||||||||||||
|
| ||||||||||||||||||||||||||||||
|
|
|
| ||||||||||||||||||||||||||||



|
189 E Harbor in Harbortowne Ph 3, Hendersonville, TN 37075 MLS#3306240 - Sumner County | SAVE to Your Favorites List | Return to Search Results |