


 Music City, REALTORS | 40 Burton Hills Blvd., Ste 200, Nashville, TN 37215 | 615.369.6633 | Lic.# 261558 | Site Map

|
Welcome, Guest! | Search The MLS Now | SAVE Your Search |


|
|
|
|
|
|
|
| ||||||||||||||||||||||
|
Scan this QR Code for Mobile Viewing!
|
Property Features
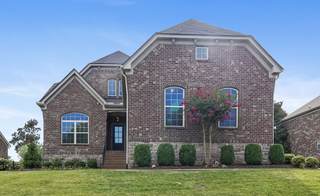
Welcome to this stunning all-brick, two-story, 3-car garage home located in the highly desired Hunt Club community! Buyers take comfort knowing that a presale home inspection has been performed to provide a well-buttoned up property! Upon entry into the foyer, youll notice the fresh coat of paint throughout the home. The expansive, open-concept design contains a grand kitchen ideal for both everyday living and entertaining. It has been supplied with top-rated, new stainless steel appliances that includes a gas cooktop and a built-in oven and microwave. Additionally, youll find a coffee bar, granite countertops, tile backsplash, center island with an ample amount of cabinet and counter space. Adjoining the kitchen is the spacious living room accented by a switch-operated gas fireplace. For seamless entertaining and enjoyment, the fully fenced backyard with a pergola-covered patio is just off the living room and kitchen. Enjoy the convenience of a main level primary suite, which features a walk-in tile shower, separate tub and walk-in closet. The main floor also includes a guest bedroom and full bathroom for guest convenience and privacy. Upstairs, youll discover a second living area, two generously sized bedrooms connected by a Jack-and-Jill bathroom. An additional secondary suite complete with its own full bathroom provides a comfortable solution for any in-law or multi-generational living arrangements. Additional updates include a 1 year-old composite shingle roof and a programmable sprinkler system. Residents have access to all community amenities which includes a pool, club house and walking trails. All located perfectly in the heart of the best shopping, restaurants and parks that Gallatin/Hendersonville have to offer.
Listing Company: Rock Realty |
Priced at $235.08/sqft.
Under Contract Inspection Contingency
29 Days on the Market
| ||||||||||||||||||||||||
|
Schedule A Showing / Ask A Question   Shawn Hackett Your Buyer's Agent at Music City, REALTORS® 615.369.6633  | ||||||||||||||||||||||||||
|
| ||||||||||||||||||||||||||
|
Additional Details & Features
| |||||||||||||||||||||||||
|
| ||||||||||||||||||||||||||
|
School Information Jack Anderson Elementary | Station Camp Middle School | Station Camp High School | ||||||||||||||||||||||||||
|
| ||||||||||||||||||||||||||
| ||||||||||||||||||||||||||
|
| ||||||||||||||||||||||||||
|
| ||||||||||||||||||||||||||
|
|
|
| ||||||||||||||||||||||||



|
103 Houghland St in Hunt Club Sec 4, Gallatin, TN 37066 MLS#3288474 - Sumner County | SAVE to Your Favorites List | Return to Search Results |
