


 Music City, REALTORS | 40 Burton Hills Blvd., Ste 200, Nashville, TN 37215 | 615.369.6633 | Lic.# 261558 | Site Map

|
Welcome, Guest! | Search The MLS Now | SAVE Your Search |


|
|
|
|
|
|
|
| ||||||||||||||||||||||
|
Scan this QR Code for Mobile Viewing!
|
Property Features
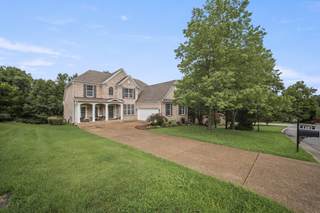
New Price! A beautifully maintained home tucked among mature trees in one of Brentwoods most desirable communities, offering exceptional living space, privacy, and a thoughtfully designed floor plan. Freshly painted throughout, this home welcomes you with a dedicated front office with a private entrance, an elegant formal dining room, and a spacious great room featuring soaring ceilings, a cozy fireplace, and dramatic windows that fill the home with natural light while showcasing peaceful views of the tree-lined backyard. The heart of the home is the open-concept kitchen featuring Corian countertops, abundant cabinetry, a large pantry, and a sunny breakfast area that flows seamlessly into the main living space?perfect for everyday living & entertaining. The spacious primary suite is conveniently located on the main level, providing comfort and privacy.Upstairs, youll find two generously sized bedrooms, each with its own private en-suite bathroom. A spacious bonus room offers endless possibilities as a media room, playroom, or second family room, while additional walk-in storage makes staying organized effortless. The fully finished walk-out basement offers incredible flexibility for a studio, home-based business, multi-generational living, guests, or entertaining. The lower level includes a generous family room w/ a second fireplace, kitchenette, private bedroom, full bath, dedicated workout area, abundant storage, & direct access to the covered patio overlooking the private backyard.Outdoor living is equally inviting with both an upper deck and lower patio, each providing tranquil wooded views and exceptional privacy.A welcoming rocking chair front porch offers the perfect spot to enjoy your morning coffee. Residents enjoy access to the neighborhood pool & playground. Outdoor enthusiasts love Marcella Vivrette Smith Park, Crockett Park. Just 11 miles to Downtown Nashville, 13 miles to BNA airport, & 8 miles to Cool Springs Galleria-A MUST SEE!
Listing Company: RE/MAX Homes And Estates |
Priced at $283.62/sqft.
58 Days on the Market Original Price: $1,299,000
| ||||||||||||||||||||||||
|
Schedule A Showing / Ask A Question   Shawn Hackett Your Buyer's Agent at Music City, REALTORS® 615.369.6633  | ||||||||||||||||||||||||||
|
| ||||||||||||||||||||||||||
|
Additional Details & Features
| |||||||||||||||||||||||||
|
| ||||||||||||||||||||||||||
|
School Information Edmondson Elementary | Brentwood Middle School | Brentwood High School | ||||||||||||||||||||||||||
|
| ||||||||||||||||||||||||||
| ||||||||||||||||||||||||||
|
| ||||||||||||||||||||||||||
|
| ||||||||||||||||||||||||||
|
|
|
| ||||||||||||||||||||||||



|
1487 Red Oak Dr in Courtside @ Southern Woods, Brentwood, TN 37027 MLS#3288324 - Williamson County | SAVE to Your Favorites List | Return to Search Results |