


 Music City, REALTORS | 40 Burton Hills Blvd., Ste 200, Nashville, TN 37215 | 615.369.6633 | Lic.# 261558 | Site Map

|
Welcome, Guest! | Search The MLS Now | SAVE Your Search |


|
|
|
|
|
|
|
| ||||||||||||||||||||||
|
Scan this QR Code for Mobile Viewing!
|
Property Features
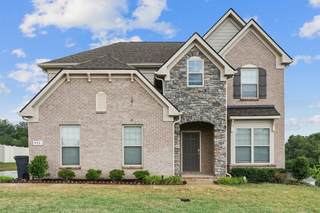
Enjoy the perfect blend of privacy and convenience in this beautiful home located just minutes from Indian Lake. Nestled on a very private lot, this home is part of a community offering a neighborhood pool and playground for added enjoyment. Just off the entry, youll find a versatile formal dining room, currently used as a home office, providing flexible space to suit your lifestyle. Continue into the open-concept living area, where the kitchen features granite countertops, white cabinetry, a center island with seating, and a nearby dining area that flows seamlessly into the spacious living room. Just off the kitchen, a built-in bar nook offers the perfect spot for entertaining or serves as an ideal work-from-home space with granite workspace and a convenient half wall. Upstairs, the spacious primary suite provides a relaxing retreat with an en-suite bath featuring a dual vanity, soaking tub, glass-enclosed shower, and a large walk-in closet. Two additional guest bedrooms and a generous bonus room offer endless possibilities for a media room, playroom, home gym, or additional office space. With thoughtful living spaces, modern finishes, community amenities, and a private setting just moments from Indian Lake, this home offers comfort, flexibility, and a location youll love. Home features a side-facing garage. Up to 1% lender credit on the loan amount when buyer uses Sellers Preferred Lender.
Listing Company: The Ashton Real Estate Group of RE/MAX Advantage |
Priced at $234.04/sqft.
75 Days on the Market Original Price: $669,900
| ||||||||||||||||||||||||
|
Schedule A Showing / Ask A Question   Shawn Hackett Your Buyer's Agent at Music City, REALTORS® 615.369.6633  | ||||||||||||||||||||||||||
|
| ||||||||||||||||||||||||||
|
Additional Details & Features
| |||||||||||||||||||||||||
|
| ||||||||||||||||||||||||||
|
School Information Dr. William Burrus Elementary at Drakes Creek | Knox Doss Middle School at Drakes Creek | Beech Sr High School | ||||||||||||||||||||||||||
|
| ||||||||||||||||||||||||||
| ||||||||||||||||||||||||||
|
| ||||||||||||||||||||||||||
|
| ||||||||||||||||||||||||||
|
|
|
| ||||||||||||||||||||||||



|
472 Norman Way in Norman Creek Ph2a, Hendersonville, TN 37075 MLS#3263333 - Sumner County | SAVE to Your Favorites List | Return to Search Results |