


 Music City, REALTORS | 40 Burton Hills Blvd., Ste 200, Nashville, TN 37215 | 615.369.6633 | Lic.# 261558 | Site Map

|
Welcome, Guest! | Search The MLS Now | SAVE Your Search |


|
|
|
|
|
|
|
| ||||||||||||||||||||
|
Scan this QR Code for Mobile Viewing!
|
Property Features
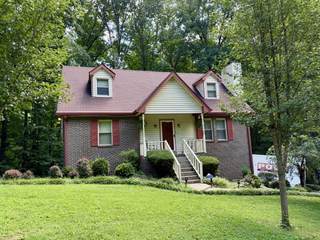
Rural Charm Meets Convenient Location ? Over an Acre on a Peaceful Cul-de-Sac and NO HOA! Enjoy the best of both worlds in this beautifully updated home just off 31W, minutes south of White House and within easy reach of I-65, Millersville, Goodlettsville, and Hendersonville. Tucked away on a quiet cul-de-sac and framed by a natural wooded tree line, this property offers over an acre of rural living without sacrificing commuter convenience. Step inside to a stunning, recently expanded kitchen thats the true heart of the home ? bright, open, and airy, featuring a massive island perfect for gathering, all-new appliances, and abundant natural light throughout. Step directly out from the kitchen onto the back deck, where you can unwind while overlooking the peaceful, wooded backyard ? a perfect spot for morning coffee or evening relaxation. The main-level primary bedroom offers easy, one-level living, while downstairs, the finished basement expands your living space significantly. A spacious den/rec room provides room to entertain or relax, and a versatile flex room with a closet offers the perfect setup for a home office, guest space, in-law space, or non-conforming bedroom. Musicians and creatives will love the incredible bonus: a huge, sound-treated music studio in the basement, ideal for recording, practicing, or producing without disturbing the rest of the home. Additional storage space downstairs keeps everything organized, and an outdoor storage building plus an attached side garage round out the practical features. With its blend of privacy, updated finishes, and unbeatable access to major routes and nearby communities, this one-of-a-kind property is ready to welcome its next owner. Preferred lender offering 1% rate reduction for the first year, a $3,000 lender credit, and a FREE appraisal!
Listing Company: eXp Realty |
Priced at $162.60/sqft.
46 Days on the Market Original Price: $550,000
| ||||||||||||||||||||||
|
Schedule A Showing / Ask A Question   Shawn Hackett Your Buyer's Agent at Music City, REALTORS® 615.369.6633  | ||||||||||||||||||||||||
|
| ||||||||||||||||||||||||
|
Additional Details & Features
| |||||||||||||||||||||||
|
| ||||||||||||||||||||||||
|
School Information Harold B. Williams Elementary School | White House Middle School | White House High School | ||||||||||||||||||||||||
|
| ||||||||||||||||||||||||
| ||||||||||||||||||||||||
|
| ||||||||||||||||||||||||
|
| ||||||||||||||||||||||||
|
|
|
| ||||||||||||||||||||||



|
1011 Valley Ln in Poplar Ridge S/D, White House, TN 37188 MLS#3261941 - Sumner County | SAVE to Your Favorites List | Return to Search Results |
