


 Music City, REALTORS | 40 Burton Hills Blvd., Ste 200, Nashville, TN 37215 | 615.369.6633 | Lic.# 261558 | Site Map

|
Welcome, Guest! | Search The MLS Now | SAVE Your Search |


|
|
|
|
|
|
|
| ||||||||||||||||||||||||||
|
Scan this QR Code for Mobile Viewing!
|
Property Features
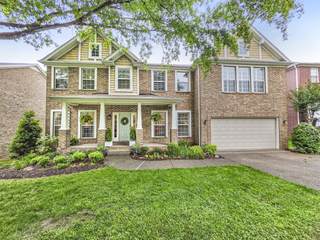
Welcome to this beautifully maintained 6 bedroom 4.5 bathroom home in the highly sought-after Autumn Ridge community of Providence. Designed with both everyday living and entertaining in mind, the highly desirable open-concept main level offers an inviting flow between living spaces. The kitchen is a chefs dream, featuring stainless steel appliances, maple cabinetry, granite countertops, a spacious walk-in pantry, and ample workspace for all your cooking and gathering needs. A formal dining room and adjacent gathering area provide the perfect setting for hosting family and friends, while a dedicated office offers a quiet space to work from home.The thoughtfully designed laundry room includes custom shelving to maximize organization and storage. Retreat to the expansive primary suite, a true haven featuring generous space and a luxurious en-suite bathroom complete with a large soaking tub, and a walk-in shower. Bedrooms two and three share a convenient Jack-and-Jill bathroom, while the fourth bedroom has private access to its own bathroom. The fully finished basement adds incredible versatility with two additional bedrooms, a full bathroom, a spacious recreation room, and a dedicated storage area. Large back patio lends more entertaining space. Back yard is lined with mature trees making it feel like a private retreat. With abundant living space, thoughtful storage solutions, and a flexible floor plan, this exceptional home offers room for everyone and everything. Within walking distance to community pool and all that Providence Marketplace has to offer!
Listing Company: Benchmark Realty, LLC |
Priced at $170.54/sqft.
80 Days on the Market
| ||||||||||||||||||||||||||||
|
Schedule A Showing / Ask A Question   Shawn Hackett Your Buyer's Agent at Music City, REALTORS® 615.369.6633  | ||||||||||||||||||||||||||||||
|
| ||||||||||||||||||||||||||||||
|
Additional Details & Features
| |||||||||||||||||||||||||||||
|
| ||||||||||||||||||||||||||||||
|
School Information Rutland Elementary | Gladeville Middle School | Wilson Central High School | ||||||||||||||||||||||||||||||
|
| ||||||||||||||||||||||||||||||
| ||||||||||||||||||||||||||||||
|
| ||||||||||||||||||||||||||||||
|
| ||||||||||||||||||||||||||||||
|
|
|
| ||||||||||||||||||||||||||||



|
304 Forest Bend Dr in Providence Ph J Sec 1, Mount Juliet, TN 37122 MLS#3259827 - Wilson County | SAVE to Your Favorites List | Return to Search Results |