


 Music City, REALTORS | 40 Burton Hills Blvd., Ste 200, Nashville, TN 37215 | 615.369.6633 | Lic.# 261558 | Site Map

|
Welcome, Guest! | Search The MLS Now | SAVE Your Search |


|
|
|
|
|
|
|
| ||||||||||||||||||||
|
Scan this QR Code for Mobile Viewing!
|
Property Features
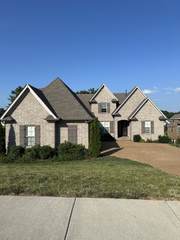
Welcome home to Somerset Downs. Set on 0.38 acres, this all-brick 2022 home features a finished basement-level Library/Office (built out in 2023), 4 bedrooms, 3 baths, and 3,764 sq ft (professionally measured) in an open floor plan with two bedrooms down and two up. The main-level primary suite features an oversized closet and tiled bath. The kitchen anchors it all with quartz counters, a center island, custom cabinetry, under-cabinet lighting, tile backsplash, and stainless double ovens and cooktop. A bonus room over the three-car garage adds flex space, alongside two storage rooms and a custom-cabinet laundry. Owner updates: multi-tiered composite deck (2022); finished covered space beneath with tongue-and-groove ceiling, wood paneling, custom lighting, and hot tub connection (2022); custom blinds (2022); added hardwoods in primary and upstairs hallway (2022); custom iron front door by Iron Lion of Nashville (2023); stamped-inset concrete walkway (2025); bidet-ready outlet in primary bath (2026).
Listing Company: Big Bear Realty, LLC |
Priced at $260.33/sqft.
68 Days on the Market Original Price: $998,000
| ||||||||||||||||||||||
|
Schedule A Showing / Ask A Question   Shawn Hackett Your Buyer's Agent at Music City, REALTORS® 615.369.6633  | ||||||||||||||||||||||||
|
| ||||||||||||||||||||||||
|
Additional Details & Features
| |||||||||||||||||||||||
|
| ||||||||||||||||||||||||
|
School Information Beech Elementary | T. W. Hunter Middle School | Beech Sr High School | ||||||||||||||||||||||||
|
| ||||||||||||||||||||||||
| ||||||||||||||||||||||||
|
| ||||||||||||||||||||||||
|
| ||||||||||||||||||||||||
|
|
|
| ||||||||||||||||||||||



|
1110 Luxborough Dr in Somerset Downs, Hendersonville, TN 37075 MLS#3256146 - Sumner County | SAVE to Your Favorites List | Return to Search Results |