


 Music City, REALTORS | 40 Burton Hills Blvd., Ste 200, Nashville, TN 37215 | 615.369.6633 | Lic.# 261558 | Site Map

|
Welcome, Guest! | Search The MLS Now | SAVE Your Search |


|
|
|
|
|
|
|
| ||||||||||||||||||||||||||||
|
Scan this QR Code for Mobile Viewing!
|
Property Features
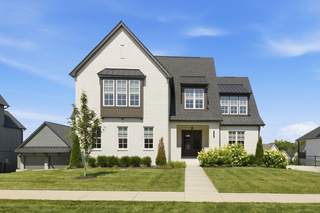
This meticulously constructed 6Bed, 5Bath with 2 Bedroom on main floor, delivers premium finishes and a highly strategic floor plan. The main living area is anchored by a chef?s kitchen featuring an oversized quartz island, custom white cabinetry, a six-burner gas range, and a statement wood exhaust hood. Wide-plank hardwood flooring flows seamlessly into a living room centered around a modern fireplace, with floor-to-ceiling windows maximizing natural light. A dedicated study with custom built-in bookshelves offers an excellent dedicated workspace. The primary suite prioritizes comfort, highlighted by an en-suite bathroom with a standalone soaking tub, an expansive frameless glass shower, and premium tile finishes. The upper level provides spacious secondary bedrooms, well-appointed full bathrooms, and a massive multi-purpose bonus room designed for ultimate layout flexibility. The fully finished walk-out basement expands the usable footprint significantly and includes a dedicated media room. Outdoor living provides multiple vantage points to enjoy the flat, usable lot, including a covered front porch, a substantial covered rear deck with ceiling fans, and a lower-level covered patio. The grounds are maintained by a full irrigation system, and an attached three-car garage provides excellent storage capacity.
Listing Company: Compass Tennessee, LLC |
$312.61/sqft.
List Price $313.26/sqft.
| ||||||||||||||||||||||||||||||
|
Additional Details & Features
| |||||||||||||||||||||||||||||||
|
| ||||||||||||||||||||||||||||||||
|
School Information Arrington Elementary School | Fred J Page Middle School | Fred J Page High School | ||||||||||||||||||||||||||||||||
|
| ||||||||||||||||||||||||||||||||
| ||||||||||||||||||||||||||||||||
|
| ||||||||||||||||||||||||||||||||
|
| ||||||||||||||||||||||||||||||||
|
|
|
| ||||||||||||||||||||||||||||||


|
7125 Newfields Ct in Reeds Vale Sec1, College Grove, TN 37046 MLS#3253441 - Williamson County | Return to SOLD Results |
