


 Music City, REALTORS | 40 Burton Hills Blvd., Ste 200, Nashville, TN 37215 | 615.369.6633 | Lic.# 261558 | Site Map

|
Welcome, Guest! | Search The MLS Now | SAVE Your Search |


|
|
|
|
|
|
|
| ||||||||||||||||||||
|
Scan this QR Code for Mobile Viewing!
|
Property Features
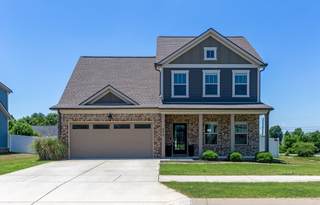
Welcome home to this beautiful 3-bedroom, 2.5-bath home featuring a charming large front porch that creates the perfect spot to relax and unwind. Inside, youll find a highly desirable open floor plan where the living room, dining area, and kitchen flow seamlessly together, making the home ideal for entertaining and everyday living. The spacious kitchen is designed to impress with stainless steel appliances, a large island, abundant cabinet storage, generous prep space, and an oversized walk-in pantry to keep everything organized. A versatile flex room on the main level offers endless possibilities and can easily serve as a formal dining room, home office, or additional living space to fit your lifestyle. Beautiful wood flooring extends throughout the downstairs. At the top of the stairs, youll discover a spacious bonus area perfect for a playroom, media room, study space, or second living area. Conveniently, all bedrooms and the utility room are located on the second level, making laundry day simple and efficient. The spacious primary suite has an en-suite bathroom featuring double vanities and a large walk-in shower. Two additional bedrooms offer plenty of space for family, guests, or hobbies. Step outside to enjoy the fully fenced backyard, providing privacy and room to play, garden, or entertain. With flexible living spaces, thoughtful updates, and a fantastic layout, this home is ready to welcome its next owners.
Listing Company: Benchmark Realty, LLC |
Priced at $209.81/sqft.
Under Contract Financing Contingency
77 Days on the Market Original Price: $429,900
| ||||||||||||||||||||||
|
Schedule A Showing / Ask A Question   Shawn Hackett Your Buyer's Agent at Music City, REALTORS® 615.369.6633  | ||||||||||||||||||||||||
|
| ||||||||||||||||||||||||
|
Additional Details & Features
| |||||||||||||||||||||||
|
| ||||||||||||||||||||||||
|
School Information Sam Houston Elementary | Walter J. Baird Middle School | Lebanon High School | ||||||||||||||||||||||||
|
| ||||||||||||||||||||||||
| ||||||||||||||||||||||||
|
| ||||||||||||||||||||||||
|
| ||||||||||||||||||||||||
|
|
|
| ||||||||||||||||||||||



|
606 Bella Ct in Bonnie Oaks Ph 6, Lebanon, TN 37087 MLS#3247393 - Wilson County | SAVE to Your Favorites List | Return to Search Results |