


 Music City, REALTORS | 40 Burton Hills Blvd., Ste 200, Nashville, TN 37215 | 615.369.6633 | Lic.# 261558 | Site Map

|
Welcome, Guest! | Search The MLS Now | SAVE Your Search |


|
|
|
|
|
|
|
| ||||||||||||||||||||||
|
Scan this QR Code for Mobile Viewing!
|
Property Features
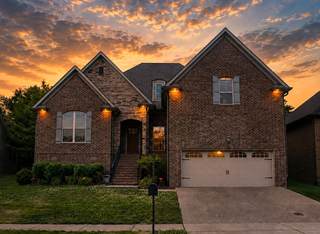
Refined craftsmanship and everyday luxury in one of Hendersonville?s most desirable pockets near Hendersonville High and Ellis Middle School. Located in the intimate Stone Ridge enclave on the Indian Lake peninsula, this beautifully maintained all-brick home offers the rare combination of newer construction, elevated finishes, and exceptional convenience just minutes from Main Street, shopping, dining, parks, and Old Hickory Lake.Inside, the home is defined by warm architectural details and thoughtfully designed living spaces, including rich hardwood flooring, extensive crown molding and trim work, soaring ceilings, abundant natural light, and striking coffered ceilings with wood inlay that create a custom feel throughout the main living areas. The open-concept kitchen was designed for both entertaining and everyday living, featuring an oversized granite island, cream custom cabinetry, gas cooktop with vent hood, double ovens, under-cabinet lighting, stone backsplash, and seamless flow into the living and dining spaces. Large windows across the rear of the home bring in beautiful natural light and overlook the semi-secluded backyard, where mature trees, pollinator-friendly landscaping, raised garden beds, and multiple outdoor living areas create a peaceful retreat with plenty of room for entertaining, gardening, or play. The spacious owner?s suite offers a true retreat experience with tray ceilings and a spa-inspired bath featuring dual vanities, frameless glass shower, freestanding soaking tub, and private water closet. A separate bonus room tucked above the garage provides flexible space ideal for a media room, playroom, or home office. Additional highlights include a modern gas fireplace, irrigation system, walkable neighborhood and sidewalks on a low-traffic street, and convenience to parks, trails, commuting routes, and lake recreation. This move-in ready and meticulously maintained home is in one of Hendersonville?s most established and convenient areas.
Listing Company: Bradds Realtors and Property Mgmt., LLC |
Priced at $230.05/sqft.
64 Days on the Market Original Price: $749,900
| ||||||||||||||||||||||||
|
Schedule A Showing / Ask A Question   Shawn Hackett Your Buyer's Agent at Music City, REALTORS® 615.369.6633  | ||||||||||||||||||||||||||
|
| ||||||||||||||||||||||||||
|
Additional Details & Features
| |||||||||||||||||||||||||
|
| ||||||||||||||||||||||||||
|
School Information Indian Lake Elementary | Robert E Ellis Middle | Hendersonville High School | ||||||||||||||||||||||||||
|
| ||||||||||||||||||||||||||
| ||||||||||||||||||||||||||
|
| ||||||||||||||||||||||||||
|
| ||||||||||||||||||||||||||
|
|
|
| ||||||||||||||||||||||||



|
119 Stark Knob Rd in Stone Ridge Ph 1 Sec 4, Hendersonville, TN 37075 MLS#3246571 - Sumner County | SAVE to Your Favorites List | Return to Search Results |
