


 Music City, REALTORS | 40 Burton Hills Blvd., Ste 200, Nashville, TN 37215 | 615.369.6633 | Lic.# 261558 | Site Map

|
Welcome, Guest! | Search The MLS Now | SAVE Your Search |


|
|
|
|
|
|
|
| ||||||||||||||||||||||||
|
Scan this QR Code for Mobile Viewing!
|
Property Features
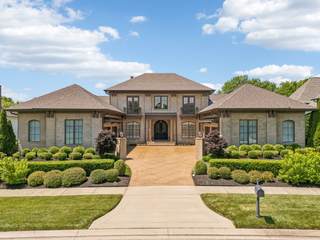
Step inside this stunning European Villa, situated on a private homesite backing to open space and a serene creek, offering unique views of the first green and situated directly across from horse pastures! A courtyard-style entrance welcomes you with a 4-car garage, including two 4-post vehicle lifts negotiable with purchase, and an elegant approach. Inside, just over 5,000 square feet of thoughtfully maximized living space unfolds, featuring rich sand-and-finish oak plank flooring throughout the first and second floors. The large kitchen features coffered ceilings, a premium appliance package, a large serving island, and a walk-in pantry. A linear Great Room with soaring ceilings and juliet balconies creates the perfect setting for entertaining and family gatherings! The primary suite includes a must-see dream closet with a chandelier, handmade cabinetry with mirrored fronts keeping all the hanging clothes tucked away, and showstopping lighted shoe display shelves! A total of three en-suite bedrooms are located on the main floor, while the fourth bedroom and a bonus room with built-in movie equipment sit upstairs. A private upstairs balcony offers the ideal spot for stargazing. Sliders open to a covered terrace complete with a natural gas-ready BBQ center, plus a flat backyard perfect for a family soccer game. At the center of the backyard is a natural gas-ready patio featuring a wood-burning fire pit. The home also includes a dedicated office and an expansive laundry room. Old World elegance meets modern luxury in this exceptional home, delivering an unparalleled lifestyle in The Grove!
Listing Company: Grove Realty, LLC |
Priced at $551.68/sqft.
90 Days on the Market Original Price: $2,995,000
| ||||||||||||||||||||||||||
|
Schedule A Showing / Ask A Question   Shawn Hackett Your Buyer's Agent at Music City, REALTORS® 615.369.6633  | ||||||||||||||||||||||||||||
|
| ||||||||||||||||||||||||||||
|
Additional Details & Features
| |||||||||||||||||||||||||||
|
| ||||||||||||||||||||||||||||
|
School Information College Grove Elementary | Fred J Page Middle School | Fred J Page High School | ||||||||||||||||||||||||||||
|
| ||||||||||||||||||||||||||||
| ||||||||||||||||||||||||||||
|
| ||||||||||||||||||||||||||||
|
| ||||||||||||||||||||||||||||
|
|
|
| ||||||||||||||||||||||||||



|
5005 Native Pony Trl in The Grove, College Grove, TN 37046 MLS#3245439 - Williamson County | SAVE to Your Favorites List | Return to Search Results |