Music City REALTORS HomeNashville TN Real Estate Home BuyersNashville TN Real Estate Home SellersAbout Music City Nashville Tennessee Contact Music City Realtors in Nashville TNAdd to FavoritesMusic City Realtors Mobile Real Estate Search                   Music City, REALTORS | 40 Burton Hills Blvd., Ste 200, Nashville, TN 37215 | 615.369.6633 | Lic.# 261558 | Site Map
- Enter a street#, street name, street address, subdivision, unit#, or MLS#

Welcome, Guest! | Search The MLS Now | SAVE Your Search 

Music City REALTORS HomeNashville TN Real Estate MLS Home BuyersNashville TN Real Estate MLS Home Sellers Relocate to Music City Nashville Tennessee Contact Music City Realtors in Nashville Tennessee Bookmark Music City Realtors Nashville TennesseeMusic City Realtors Mobile Real Estate Search


MLS# 3234929 - 5017 Native Pony Trl in Grove Sec 4 in College Grove Tennessee 37046


Scan this QR Code with the barcode scanner app on your mobile phone!


Scan this QR Code for Mobile Viewing!

Property Features

  • 6 Bedrooms, 6 Full Baths, 3 Half Baths
    (2 BR Main / 4 BR Second)
  • 8,794 Square Feet - Site Built
  • 2-Story Built in 2015
  • All Brick Exterior
  • 3-Car Garage - Attached - SIDE
  • Lot Size: 0.80 Acres - 210 X 170
  • In-Ground Pool
  • $275 Association Fee - Neighborhood Clubhouse, Fitness Center, Gated Community, Golf Course, Pool, Tennis Courts


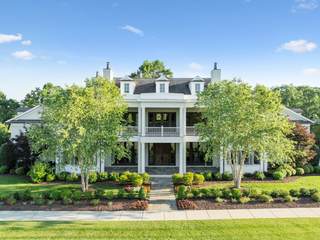
Set on one of the most coveted homesites in The Grove, this extraordinary custom estate captures breathtaking views of rolling pastures, horses, golf course vistas, and unforgettable Tennessee sunsets. Thoughtfully designed for both grand entertaining and everyday living, every inch of this home reflects exceptional craftsmanship and timeless design. A stunning German smear brick exterior, gas lanterns, custom shutters, and double front porches with swinging daybeds create an unforgettable first impression. Inside, a dramatic two-story foyer with custom millwork and a barrel-vaulted ceiling welcomes guests into beautifully curated living spaces. The formal dining room is truly remarkable, featuring a limestone fireplace, wood plank ceiling, designer lighting, and seating capacity for fourteen or more guests.


Listing Company: C & S Residential


SOLD
 
in 24 Days
On 9/3/2026 For

$4,800,000

$545.83/sqft.


List Price
$4,950,000

$562.88/sqft.

Scan to Save my VCard!


Room Descriptions & Dimensions

Living Room - Great Room

24x21

Dining Room - Formal

16x22

Kitchen - Pantry

17x22

Den

17x12

Rec Room - Wet Bar

20x14

Hobby Room - Other

20x18

Other Room - Exercise Room

23x13

Other Room - Gathering Room

17x12

Bedroom 1 - Suite

23x25

Bedroom 2 - Bath

15x13

Bedroom 3 - Bath

20x19

Bedroom 4 - Bath

16x25


Additional Details & Features

  • Flooring: Carpet, Finished Wood, Tile
  • Suite & Shower Tub Separate in Primary Bath
  • 5 Fireplaces
  • Extra Closets, Storage, Walk-In Closets, Water Filter, Wet Bar, Entry Foyer, High Ceilings
  • Tankless Water Heater, Energy Star Windows, Spray Foam Insulation, Low VOC Paints
  • Gas Grill, Sprinkler, Balcony, Irrigation
  • Covered Patio, Patio, Covered Porch, Porch
  • Cooling: Electric, Central Air Cooling
  • Heating: Central Heat, Natural Gas
  • /


School Information

College Grove Elementary | Fred J Page Middle School | Fred J Page High School


Realtracs logo
Provided Courtesy Of The RealTracs Solutions MLS Internet Data Exchange Program. Information Is Believed To Be Accurate But Not Guaranteed.
Copyright 2026 RealTracs Solutions. All Rights Reserved. Some or all of the listings may not belong to the firm whose website is being visited.


5017 Native Pony Trl in Grove Sec 4, College Grove, TN 37046

MLS#3234929 - Williamson County | Return to SOLD Results

```cfm