


 Music City, REALTORS | 40 Burton Hills Blvd., Ste 200, Nashville, TN 37215 | 615.369.6633 | Lic.# 261558 | Site Map

|
Welcome, Guest! | Search The MLS Now | SAVE Your Search |


|
|
|
|
|
|
|
| ||||||||||||||||||||
|
Scan this QR Code for Mobile Viewing!
|
Property Features
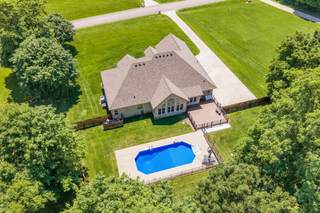
****STATEMENT MAKING HOME w/ THE BACKYARD OF YOUR DREAMS + LUXE INGROUND HEATED POOL!!! ****Hot Selling Location Approx. 40 Minutes to Downtown Nashville****A Complete Showplace Inside + Out****Mostly Brick Home w/ Incredible Curb Appeal****3557 Square Feet+/- of Fabulous Space per Certified Appraisal May 2026****MOSTLY ONE LEVEL LIVING w/ 3 Full Bedrooms on Main Level plus 4th + 5th Rooms Upstairs*Professionally Staged + Shows Like a Model Home*Stunning Open Concept Design*Spacious + Impressive Great Room w/ Fireplace + High Ceiling*Real Sand + Finish Hardwood Floors*STUNNING FLORIDA ROOM/2nd Den/Home Office that overlooks the Pool + Backyard*ONE OF THE BEST LOTS IN RIDGLEA-1.02 Acres+/-*Park-Like + Level*Wrought Iron Pool Fencing plus Backyard has a Privacy Fence*Professional Chefs Kitchen w/ Keeping Room Area + Fireplace*The Kitchen is a Total Vibe*Custom Cabinetry w/ Wine Storage*Granite Island*Upgraded Stainless Steel Appliance Package including Refrigerator*Tile Backsplash*Large Formal Dining Area*French Doors*SPACIOUS + PRIVATE Primary Suite on the Main Level w/ Spa Worthy Primary Bathroom w/ Soaking Tub + Separate Tile Shower*MEDIA ROOM/Optional 4th Space*New Interior Paint 2026*On Trend Colors + Selections*100% Loans Available on this Home*ONE OF THE BEST YARDS IN THE NEIGHBORHOOD****Backyard Feels like a Private Oasis*FABULOUS OUTDOOR ENTERTAINMENT AREA...This Home is Perfect for Parties + Hosting*Back Yard is PRIVACY FENCED*NEW ROOF & WINDOWS 2024*Pride of Ownership is Apparent-Even the Grass is Striped*PRISTINE HOME*Complete Backyard Oasis*Large 2 Car Garage*Long Concrete Driveway*Very Spacious Floorplan*New Pool Liner 2026*NO HOA FEES****Reason for Sale: Moving closer to Family*IGNITE FIBER INTERNET*Dream Location for Nashville + Franklin Commuters w/ Easy Access to I-40 + I-840*Convenient to Everything Nashville has to Offer including World Class Restaurants, Entertainment, Shopping, Concerts + International Airport*DEFINITELY A FOREVER HOME!!!
Listing Company: Parker Peery Properties |
$230.53/sqft.
List Price $224.88/sqft.
| ||||||||||||||||||||||
|
Additional Details & Features
| |||||||||||||||||||||||
|
| ||||||||||||||||||||||||
|
School Information Stuart Burns Elementary | Burns Middle School | Dickson County High School | ||||||||||||||||||||||||
|
| ||||||||||||||||||||||||
| ||||||||||||||||||||||||
|
| ||||||||||||||||||||||||
|
| ||||||||||||||||||||||||
|
|
|
| ||||||||||||||||||||||


|
111 Bryton Court in Ridglea Farms Sec E Phase 11, Burns, TN 37029 MLS#3232746 - Dickson County | Return to SOLD Results |