


 Music City, REALTORS | 40 Burton Hills Blvd., Ste 200, Nashville, TN 37215 | 615.369.6633 | Lic.# 261558 | Site Map

|
Welcome, Guest! | Search The MLS Now | SAVE Your Search |


|
|
|
|
|
|
|
| ||||||||||||||||||||||
|
Scan this QR Code for Mobile Viewing!
|
Property Features
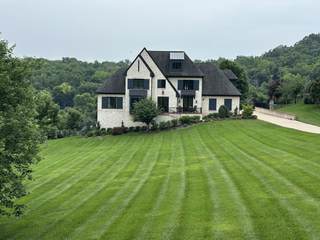
Live a storybook life in the rolling hills of Tennessee in this picture-perfect residence just 15 minutes from historic downtown Franklin. Located in one of Williamson County?s most coveted neighborhoods, Ivan Creek, this timeless and refined home is perched on 1-acre of lushly landscaped grounds creating an exclusive private retreat with sweeping views and sunsets. The home?s estate-inspired setting blends the scenic charm of Franklin?s countryside and peaceful luxury living with exceptional convenience. It is situated within the award-winning Williamson County school district and minutes from Cool Springs, premier dining and shopping, parks and major commuter routes to Nashville. Both timeless and stately architecture are hallmarks of the home, welcoming visitors into a foyer with tall ceilings framed by an elegant staircase. A large library/office off the entrance provides an ideal work-from-home space while a separate dining area offers an ideal space for celebrating life?s treasured moments. Wide-plank hardwood flooring, contemporary lighting, spacious hallways and soft neutral wall tones, combined with the open-concept layout creates sophistication and flow between the living areas. A light and bright chef?s kitchen with custom cabinetry, stainless steel appliances and designer finishes opens to a sun-filled family room with a striking stone fireplace and vaulted beamed ceiling. A separate living room with a coffered ceiling provides another inviting area for entertainment. With primary suites on both floors, this is the quintessential Southern home. Comfortable while elevated, this residence has both comfortable everyday living spaces and entertainment areas like the indoor-outdoor spaces of the back patio and its stone fireplace. Upstairs the bedrooms all have high ceilings, ample windows and large closets, including the owners? suite with a spacious spa-like bathroom.
Listing Company: Luxury Homes of Tennessee |
Priced at $459.72/sqft.
109 Days on the Market Original Price: $2,199,000
| ||||||||||||||||||||||||
|
Schedule A Showing / Ask A Question   Shawn Hackett Your Buyer's Agent at Music City, REALTORS® 615.369.6633  | ||||||||||||||||||||||||||
|
| ||||||||||||||||||||||||||
|
Additional Details & Features
| |||||||||||||||||||||||||
|
| ||||||||||||||||||||||||||
|
School Information Oak View Elementary School | Fred J Page Middle School | Fred J Page High School | ||||||||||||||||||||||||||
|
| ||||||||||||||||||||||||||
| ||||||||||||||||||||||||||
|
| ||||||||||||||||||||||||||
|
| ||||||||||||||||||||||||||
|
|
|
| ||||||||||||||||||||||||



|
4428 Ivan Creek Dr in Ivan Creek, Franklin, TN 37064 MLS#3225728 - Williamson County | SAVE to Your Favorites List | Return to Search Results |