


 Music City, REALTORS | 40 Burton Hills Blvd., Ste 200, Nashville, TN 37215 | 615.369.6633 | Lic.# 261558 | Site Map

|
Welcome, Guest! | Search The MLS Now | SAVE Your Search |


|
|
|
|
|
|
|
| ||||||||||||||||||||||||
|
Scan this QR Code for Mobile Viewing!
|
Property Features
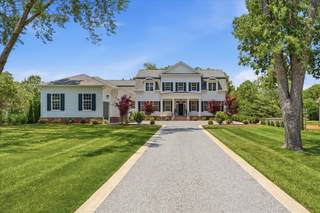
Beautifully designed and thoughtfully crafted, this quintessential Tennessee home captures the true charm of Southern living with the welcoming front porch and picturesque pea gravel driveway. Built in 2022, this stunning six-bedroom, 4.5-bath residence offers exceptional main-level living with three bedrooms on the first floor, including a luxurious primary suite featuring a spa-like bath, expansive walk-in closet, and direct access to the laundry room. Two additional main-level bedrooms are connected by a Jack-and-Jill bath. The heart of the home is the open-concept kitchen, designed for effortless entertaining with separate refrigerator and freezer, oversized island, and an impressive scullery complete with an additional oven, microwave, and warming drawer. A beautiful formal dining room with adjacent bar area creates the perfect setting for hosting gatherings and holiday celebrations. Upstairs, a charming landing offers the ideal space for a desk or sitting area and opens into a bright, spacious bonus room. Three additional bedrooms are located upstairs, including one with a private en suite and two others sharing a beautifully appointed bath with double vanities and an oversized shower. The outdoor living space is equally impressive as the covered back porch is designed for true indoor-outdoor living, with ample room for both lounging and dining, while the patio overlooks a flat, private backyard with plenty of room for a future pool. Adding even more character to this remarkable property is the adorable custom treehouse modeled after the home itself ? perfect for playdates, outdoor adventures, and creating lasting family memories. This one-of-a-kind property offers the perfect blend of luxury, warmth, and timeless Southern elegance. Don?t miss it!
Listing Company: Compass |
$540.14/sqft.
List Price $549.67/sqft.
| ||||||||||||||||||||||||||
|
Additional Details & Features
| |||||||||||||||||||||||||||
|
| ||||||||||||||||||||||||||||
|
School Information Edmondson Elementary | Brentwood Middle School | Brentwood High School | ||||||||||||||||||||||||||||
|
| ||||||||||||||||||||||||||||
| ||||||||||||||||||||||||||||
|
| ||||||||||||||||||||||||||||
|
| ||||||||||||||||||||||||||||
|
|
|
| ||||||||||||||||||||||||||


|
9215 Brushboro Dr in Foxboro Est Sec 6, Brentwood, TN 37027 MLS#3220344 - Williamson County | Return to SOLD Results |