


 Music City, REALTORS | 40 Burton Hills Blvd., Ste 200, Nashville, TN 37215 | 615.369.6633 | Lic.# 261558 | Site Map

|
Welcome, Guest! | Search The MLS Now | SAVE Your Search |


|
|
|
|
|
|
|
| ||||||||||||||||||||||
|
Scan this QR Code for Mobile Viewing!
|
Property Features
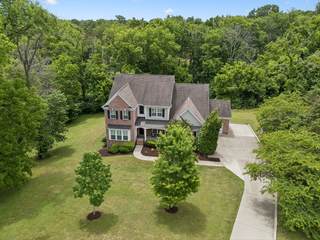
Tucked away on a quiet cul-de-sac in Halcyon Estates at the back of Whetstone, this wonderfully maintained, one-owner home offers space, privacy, and functionality. Surrounded by mature trees on a private one-acre lot, the setting feels secluded while still being convenient to everything Brentwood has to offer. Inside, the layout was thoughtfully designed for both everyday living and entertaining. The kitchen serves as the heart of the home with a large island, breakfast nook, gas cooktop, built-in appliances, walk-in pantry, and an additional built-in workspace ideal for homework, hobbies, or a second office setup.The main level features a spacious living room centered around a gas fireplace, formal dining room, dedicated office, mudroom area off the dual garage entries, and timeless plantation shutters throughout. Finishing out the main-level is the primary suite which feels like its own retreat with backyard views, dual vanities, soaking tub, tiled walk-in shower, and an oversized walk-in closet. Upstairs, all secondary bedrooms are generously sized with walk-in closets, one bedroom featuring a private ensuite bath and two additional bedrooms connected by a Jack-and-Jill style layout with separate vanities for added functionality. A large bonus room, additional built-in study area, and walk-out storage room on the second level create flexible space for work, play, or everyday organization. Outdoor living is equally impressive with a spacious screened-in porch, expansive open-air deck, lower patio, and complete backyard privacy. One of the standout opportunities is the additional ~2,000 square feet of partially finished basement space already framed, insulated, plumbed, and wired with its own exterior entrance and patio access. The possibilities here are endless: in-law suite, recreation space, home gym, future apartment-style living for college-age kids.
Listing Company: Reliant Realty ERA Powered |
$344.51/sqft.
List Price $344.51/sqft.
| ||||||||||||||||||||||||
|
Additional Details & Features
| |||||||||||||||||||||||||
|
| ||||||||||||||||||||||||||
|
School Information Edmondson Elementary | Brentwood Middle School | Brentwood High School | ||||||||||||||||||||||||||
|
| ||||||||||||||||||||||||||
| ||||||||||||||||||||||||||
|
| ||||||||||||||||||||||||||
|
| ||||||||||||||||||||||||||
|
|
|
| ||||||||||||||||||||||||


|
9403 Placid Ct in Whetstone - Halcyon Estates, Brentwood, TN 37027 MLS#3219699 - Williamson County | Return to SOLD Results |