


 Music City, REALTORS | 40 Burton Hills Blvd., Ste 200, Nashville, TN 37215 | 615.369.6633 | Lic.# 261558 | Site Map

|
Welcome, Guest! | Search The MLS Now | SAVE Your Search |


|
|
|
|
|
|
|
| ||||||||||||||||||||
|
Scan this QR Code for Mobile Viewing!
|
Property Features
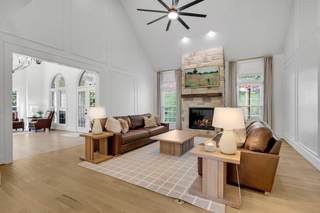
Welcome to 1539 Abbottsford Rd, a fully renovated 4-bedroom, 3.5-bathroom home on a quiet cul-de-sac in Brentwoods award-winning Ravenwood school district. With over $650,000 invested in premium upgrades, you wont find another home in Williamson County that delivers this level of quality & craftsmanship at this price point. These are not cosmetic updates or investor-grade finishes. At $1,450,000, this is hands down the best value in Brentwood. Every improvement was made by the current owners who renovated this home to be their forever home, using premium materials & high-end brands built to last. Step through the iron-and-glass front door into a stunning two-story foyer with 3/4 solid white oak hardwood floors flowing throughout the entire home. The living room features soaring vaulted ceilings, a 15-foot stone fireplace with reclaimed wood mantel, & custom millwork throughout. The chefs kitchen boasts a Wolf range, double ovens, oversized refrigerator, granite island, & soft-close dovetail cabinetry, all opening to spacious dining & living areas filled with natural light. The main-floor primary suite includes a private library with floor-to-ceiling custom built-ins, pocket doors, & a sit/stand desk. Upstairs, youll find three bedrooms with custom built-ins & a bonus room. One bedroom includes its own ensuite bath, creating a perfect guest or in-law suite. Step outside to the covered screened porch with a stone fireplace, TV, & gas heater for year-round outdoor living. The exterior features artificial turf perfect for a playset, a flat driveway with basketball hoop, & extensive landscaping with WiFi-enabled irrigation. The oversized two-car garage is fully climate-controlled with epoxy floors & ceiling-mounted storage lifts. Major capital improvements include a new roof, gutters, fascia, all windows, encapsulated crawl space, tankless water heater, solid core doors, & a high-efficiency 5-zone HVAC system.
Listing Company: Felix Homes |
$376.39/sqft.
List Price $382.99/sqft.
| ||||||||||||||||||||||
|
Additional Details & Features
| |||||||||||||||||||||||
|
| ||||||||||||||||||||||||
|
School Information Crockett Elementary | Woodland Middle School | Ravenwood High School | ||||||||||||||||||||||||
|
| ||||||||||||||||||||||||
| ||||||||||||||||||||||||
|
| ||||||||||||||||||||||||
|
| ||||||||||||||||||||||||
|
|
|
| ||||||||||||||||||||||


|
1539 Abbottsford Rd in Raintree Forest Reserve, Brentwood, TN 37027 MLS#3217216 - Williamson County | Return to SOLD Results |