


 Music City, REALTORS | 40 Burton Hills Blvd., Ste 200, Nashville, TN 37215 | 615.369.6633 | Lic.# 261558 | Site Map

|
Welcome, Guest! | Search The MLS Now | SAVE Your Search |


|
|
|
|
|
|
|
| ||||||||||||||||||||||||||
|
Scan this QR Code for Mobile Viewing!
|
Property Features
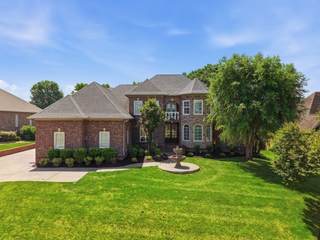
Welcome to Five Oaks living at its finest, where elevated design, peaceful golf course views, and over 4,000 square feet come together in one unforgettable Lebanon home. This 4 bedroom, 3.5 bath residence offers a refined yet comfortable layout with beautiful natural light, wall-to-wall tile flooring on the main level, and a seamless flow designed for everyday living and effortless entertaining. The kitchen is the heart of the home, featuring custom Vadara quartz countertops with a full-height matching backsplash, a striking waterfall island, sleek black granite sink, custom white shaker cabinetry, a custom-built range hood, GE Profile appliances, a built-in Tylza dual-zone beverage cooler, layered lighting, and a professional-grade Wolf range. The living room delivers a stunning first impression with expansive windows, remote-controlled smart blinds, a dramatic crystal chandelier, and a custom gas/wood-burning fireplace wrapped in bold floor-to-ceiling black and gray stone tile. Enjoy peaceful mornings in the sitting room with coffee, sunrise views, mature trees, birds, distant golf course scenery, and a pond backdrop that creates a calm, countryside feel. The bonus room offers a truly unique retreat, inspired by European galleries with architectural character, soft natural light, and a serene atmosphere unlike the rest of the home. As the day shifts into evening, statement chandeliers and layered lighting transform the home into a warm, intimate setting perfect for relaxing, hosting, or enjoying a quiet night in. Located on the golf course in the desirable Five Oaks community, this home offers a rare connection to nature while still being close to Lebanon conveniences, shopping, dining, and commuter routes. As an added bonus, basic lawn maintenance is included for the remainder of the year, including turf care, weed eating, edging sidewalks, driveway and mulch beds, plus blowing debris from sidewalks, patios, and driveways until seasonal mowing ends in the fall.
Listing Company: SimpliHOM |
Priced at $223.60/sqft.
102 Days on the Market Original Price: $929,990
| ||||||||||||||||||||||||||||
|
Schedule A Showing / Ask A Question   Shawn Hackett Your Buyer's Agent at Music City, REALTORS® 615.369.6633  | ||||||||||||||||||||||||||||||
|
| ||||||||||||||||||||||||||||||
|
Additional Details & Features
| |||||||||||||||||||||||||||||
|
| ||||||||||||||||||||||||||||||
|
School Information Coles Ferry Elementary | Walter J. Baird Middle School | Lebanon High School | ||||||||||||||||||||||||||||||
|
| ||||||||||||||||||||||||||||||
| ||||||||||||||||||||||||||||||
|
| ||||||||||||||||||||||||||||||
|
| ||||||||||||||||||||||||||||||
|
|
|
| ||||||||||||||||||||||||||||



|
425 Ridgecrest Ln in Five Oaks 1, Lebanon, TN 37087 MLS#3205410 - Wilson County | SAVE to Your Favorites List | Return to Search Results |
