


 Music City, REALTORS | 40 Burton Hills Blvd., Ste 200, Nashville, TN 37215 | 615.369.6633 | Lic.# 261558 | Site Map

|
Welcome, Guest! | Search The MLS Now | SAVE Your Search |


|
|
|
|
|
|
|
| ||||||||||||||||||||||||
|
Scan this QR Code for Mobile Viewing!
|
Property Features
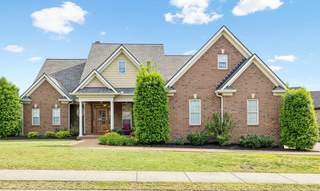
Welcome to elevated living in the highly sought-after Drakes Pointe community of Hendersonville. Surrounded by beautiful homes and timeless curb appeal, this custom-built all-brick home offers a thoughtfully designed zoned floor plan with 4 bedrooms, 3.5 baths, and 3,154 square feet of elegant living space. Step inside the inviting foyer to soaring ceilings, crown molding, beautiful archways, hardwood flooring, and natural light throughout. The spacious living room features a custom fireplace accent wall, while the large kitchen offers granite countertops, beautiful cabinetry, built-in gas cooktop, wall oven, breakfast nook, and a separate formal dining space. A second fireplace in the adjoining den adds warmth and character. The main-level primary suite feels like a private retreat with a sitting area, beautiful windows, deck access, and a spacious ensuite featuring double vanities, tile shower, soaking tub, and walk-in closets. Two additional main-level bedrooms share a Jack-and-Jill bath on the opposite side of the home for added privacy. Upstairs includes a bonus room, fourth bedroom, and full bath, the perfect space for guests or flexible multigenerational living. Enjoy the covered front porch, back deck, and spacious yard, along with community amenities including a beautiful pond, gazebo, and green space. Recent updates include a new roof, new downstairs HVAC, paint, and new flooring. Conveniently located near Old Hickory Lake, golf courses, shopping, and dining, this home blends timeless elegance with comfortable luxury living. (TV mounts, living room drapes, living room and outdoor speakers, do not remain.) Seller is under contract with a 48 hour Buyers First Right of Refusal.
Listing Company: SimpliHOM |
Priced at $253.65/sqft.
108 Days on the Market
| ||||||||||||||||||||||||||
|
Schedule A Showing / Ask A Question   Shawn Hackett Your Buyer's Agent at Music City, REALTORS® 615.369.6633  | ||||||||||||||||||||||||||||
|
| ||||||||||||||||||||||||||||
|
Additional Details & Features
| |||||||||||||||||||||||||||
|
| ||||||||||||||||||||||||||||
|
School Information Dr. William Burrus Elementary at Drakes Creek | Knox Doss Middle School at Drakes Creek | Beech Sr High School | ||||||||||||||||||||||||||||
|
| ||||||||||||||||||||||||||||
| ||||||||||||||||||||||||||||
|
| ||||||||||||||||||||||||||||
|
| ||||||||||||||||||||||||||||
|
|
|
| ||||||||||||||||||||||||||



|
1067 Gadwall Cir in Drakes Pointe, Hendersonville, TN 37075 MLS#3197955 - Sumner County | SAVE to Your Favorites List | Return to Search Results |
