


 Music City, REALTORS | 40 Burton Hills Blvd., Ste 200, Nashville, TN 37215 | 615.369.6633 | Lic.# 261558 | Site Map

|
Welcome, Guest! | Search The MLS Now | SAVE Your Search |


|
|
|
|
|
|
|
| ||||||||||||||||
|
Scan this QR Code for Mobile Viewing!
|
Property Features
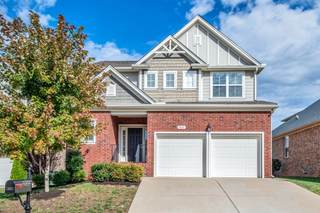
Discover this beautifully maintained 3-bedroom, 2 1/2 bath home with three-sides brick exterior and charming architectural details~Located in the highly sought-after Kelsey Glen community in Mount Juliet! Featuring rich hardwood floors, abundant natural light, and a spacious open layout~This home offers a perfect blend of comfort and style~Custom Faux Wood double hung shutters throughout offering independent top and bottom movement~The gourmet kitchen is the heart of the home featuring granite countertops, stainless steel appliances, gas range, center island, and a walk-in pantry?ideal for everyday living and entertaining~ Additional highlights include a drop zone & a dedicated laundry room~Brand new tankless hot water heater~Upstairs, all bedrooms are thoughtfully arranged~Owner?s suite features a tray ceiling, private en-suite bath with a walk-in shower and generous walk-in closet space~The upstairs bonus room offers flexibility for a home office, playroom, or media space~Step outside to enjoy a large well maintained deck overlooking the spacious backyard, perfect for outdoor dining or relaxing weekends~Kelsey Glen residents enjoy fantastic amenities, including a community pool, playground and walking trails~Conveniently located near top-rated schools, shopping, dining, and easy access to Nashville, this home truly checks every box~Fresh, functional, and move-in ready?come experience why this Kelsey Glen gem feels like home!
Listing Company: RE/MAX Homes And Estates |
Priced at $266.30/sqft.
139 Days on the Market
| ||||||||||||||||||
|
Schedule A Showing / Ask A Question   Shawn Hackett Your Buyer's Agent at Music City, REALTORS® 615.369.6633  | ||||||||||||||||||||
|
| ||||||||||||||||||||
|
Additional Details & Features
| |||||||||||||||||||
|
| ||||||||||||||||||||
|
School Information Springdale Elementary School | West Wilson Middle School | Wilson Central High School | ||||||||||||||||||||
|
| ||||||||||||||||||||
| ||||||||||||||||||||
|
| ||||||||||||||||||||
|
| ||||||||||||||||||||
|
|
|
| ||||||||||||||||||



|
5025 Winslow Dr in Kelsey Glen, Mount Juliet, TN 37122 MLS#3189795 - Wilson County | SAVE to Your Favorites List | Return to Search Results |